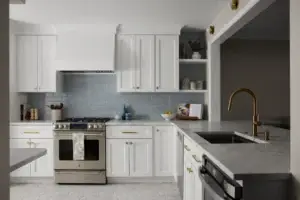
Case Study: Haddonfield, NJ Kitchen Remodel With Custom Cabinetry, Quartzite and Blue Tile
Explore a Haddonfield kitchen transformation with an expanded dining room opening, custom storage, leathered quartzite, blue tile and warm brass finishes.

Explore a Haddonfield kitchen transformation with an expanded dining room opening, custom storage, leathered quartzite, blue tile and warm brass finishes.
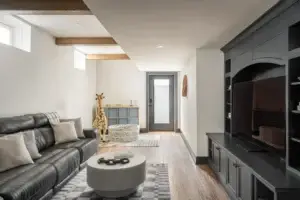
See how Next Level Remodeling transformed an unfinished Monroe Township basement into a complete living space with a custom bar, home gym, guest bedroom, full bathroom and exterior walkout.
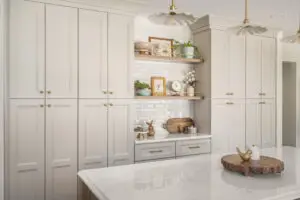
https://www.youtube.com/watch?v=faNHR_ugrSo A full first floor remodel is an opportunity to change far more than finishes. For this Cherry Hill, New Jersey renovation, Next Level Remodeling reworked the way the homeowners move through and use their home while creating a consistent design from room to room.The

Complete Kitchen Remodeling Project in Marlton, New Jersey This kitchen remodeling project in Marlton, NJ transformed a closed-off kitchen and dining room into a larger, open-concept space designed around the way the homeowners wanted to use their first floor. Completed by Next Level Remodeling, this

https://nextlevelremodeling.com/wp-content/uploads/2026/07/116-The-Mews-Haddonfield-Horizontal.mp4 A Personalized Kitchen and Bathroom Remodel Designed for Family, Function, and Lasting Character For many homeowners, remodeling isn’t about chasing the latest design trends. It’s about creating a home that better supports the way they live every day. That was exactly the goal for

From Cramped Quarters to Luxury After seeing their friends’ first floor remodel by Next Level Remodeling (NLR) and being inspired by Milan Design Week, this Haddonfield family contacted NLR to redesign their kitchen. The existing layout felt cramped and didn’t support how they wanted to

Screened – In Deck and Outdoor Living Space Extension Set on a large property in Ambler, this outdoor living expansion was designed to feel as though it had always belonged to the home. The project included a screened-in deck, a generous open-air platform, and a

This whole house renovation focused on improving the home’s layout, refining architectural details, and introducing layered finishes that support both everyday living and entertaining. The goal was to open up the layout, bring in more natural light, and create spaces that work better for everyday

This project in Moorestown, New Jersey focused on improving vertical access within an existing Moorestown home while maintaining the home’s layout, flow, and overall character. The homeowner wanted a solution that would allow for comfortable movement between floors without making the home feel altered or

This Lumberton, New Jersey project focused on transforming a previously unfinished area of the basement into a bold, highly functional space for the family. While the basement already existed, this portion was primarily used for storage and mechanical systems and lacked organization, structure, and a