
CASE STUDY · HADDONFIELD, NEW JERSEY
A successful kitchen remodel is not always about making a room dramatically larger. Sometimes the biggest improvement comes from changing how the space connects to the rest of the home, improving storage and designing every detail around the way the homeowner actually uses the kitchen.
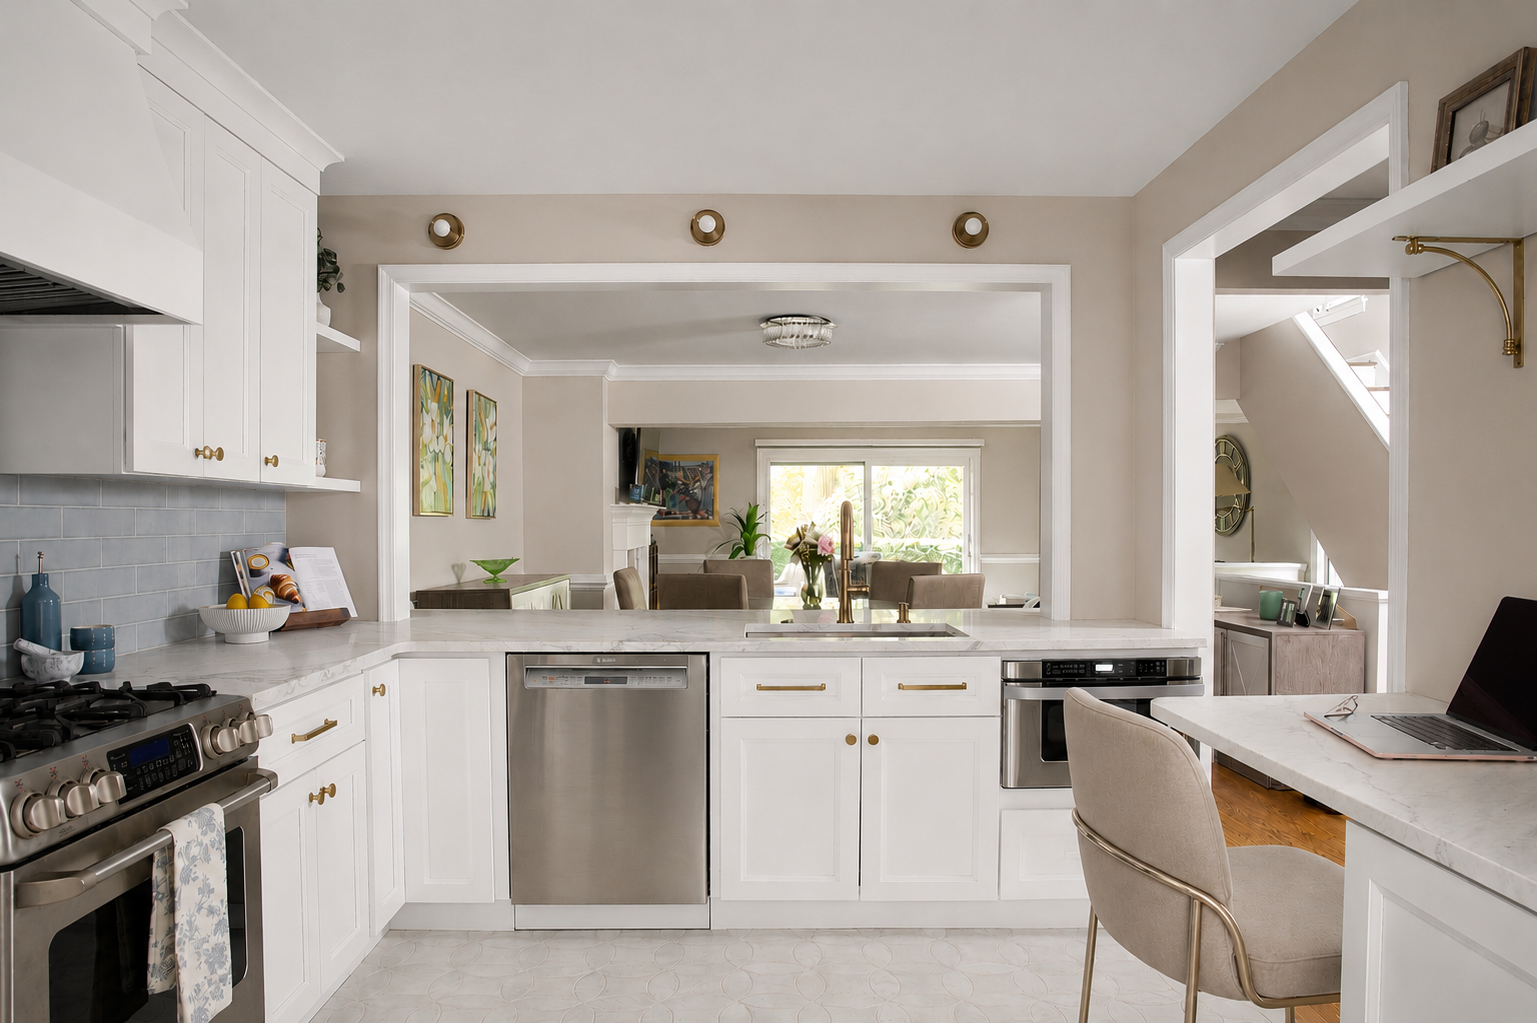
For this Haddonfield, NJ kitchen remodel, Next Level Remodeling developed a complete kitchen renovation that reworked the existing layout, created a larger connection to the dining room and introduced a new material palette built around light cabinetry, natural stone, blue tile and warm brass finishes.
The scope included a full kitchen demolition, new cabinetry, countertops, backsplash, flooring, lighting, plumbing fixtures, ventilation, electrical upgrades and finish carpentry. The renovation also required a new structural beam at the opening between the kitchen and dining room.
The result is a kitchen designed to feel brighter, more open and more organized while still fitting naturally within the character of the Haddonfield home.

Explore the transformation
Before & after · Video tour · Open layout · Custom storage · Materials & finishes · FAQs
Before: a kitchen ready for a new chapter
The original kitchen had dark countertops, a corner sink and a movable island. These three views show the layout and finishes before the renovation.


Tour the Haddonfield kitchen remodel
Watch the project walkthrough, then explore the layout changes and details below.
Opening the Kitchen to the Dining Room
One of the most important changes in this Haddonfield kitchen renovation was improving the connection between the kitchen and dining room.
The existing wall between the two spaces was load-bearing, so the new opening required structural planning rather than simply removing drywall.
The construction drawings call for a new double Microlam beam supported by jack studs, allowing the kitchen to open more substantially toward the dining room while maintaining the structural requirements of the home.
This new relationship between the rooms gives the kitchen a more open feel without turning the first floor into one completely undefined space.
The dining room remains distinct, but the larger opening improves circulation and allows the kitchen and dining spaces to function together more naturally.
For many older homes in Haddonfield, this type of approach can be a strong alternative to removing every interior wall. It preserves some architectural definition while improving the way the rooms interact.
Explore a related approach in our Cherry Hill first-floor layout guide.
A Complete Kitchen Gut and Rebuild
This was not a surface-level kitchen update.
The original cabinets, countertops, backsplash, wood flooring, recessed lighting, plumbing fixtures, drywall, trim and several other finishes were removed as part of the renovation.
Taking the kitchen back to this level allowed the new layout, mechanical systems and finishes to be coordinated together.
The kitchen walls and ceiling received new drywall with a Level 4 paint-ready finish, while new framing was added where required for the revised layout and dining room opening.
A complete gut renovation also gave the design team the ability to rethink lighting, electrical locations, ventilation and specialty cabinetry rather than simply working around the limitations of the previous kitchen.
Light Cabinetry With a Clean Transitional Style
The new kitchen uses J&K Cabinetry Transitional B5 in the Pure finish throughout the space.
The light cabinet finish helps brighten the kitchen while creating a neutral foundation for the stronger blue and brass accents used throughout the room.
The cabinetry extends beyond basic storage.
The elevations include specialty storage features designed specifically around the homeowner's needs, including a pullout mixer lift, custom baking sheet storage, a hidden charging drawer and dedicated trash storage.
These are the types of details that can make a custom kitchen remodel function differently from a kitchen designed only around standard cabinet sizes.
A Hidden Mixer Lift and Specialty Storage
One of the most useful features in the cabinetry is the Rev-a-Shelf mixer lift.
The heavy-duty lift allows a countertop appliance to be stored inside a base cabinet and raised into working position when needed. The specified system is designed for appliances weighing up to 60 pounds and includes a soft-close mechanism.
An electrical outlet was also planned inside the cabinet specifically for the mixer, allowing the appliance to remain connected while stored.
This eliminates the need to leave a large mixer permanently on the countertop while avoiding the inconvenience of repeatedly lifting it out of a cabinet.
The cabinetry elevations also call for custom maple baking sheet storage with evenly spaced dividers, helping organize sheet pans and trays vertically instead of stacking them.
These small decisions are part of what makes a kitchen feel designed around the homeowner rather than simply filled with cabinetry.


Built-In Charging Drawer
Modern kitchens need to accommodate phones, tablets and other electronics without allowing chargers and cords to take over the countertops.
This kitchen incorporates a Docking Drawer charging station concealed inside the cabinetry.
The specified unit includes USB-C, USB-A and traditional electrical outlets so devices can be charged inside the drawer rather than sitting out on the kitchen counter.
Integrating technology into the cabinet plan keeps the finished kitchen cleaner while still giving the homeowner convenient access to charging.
Materazzi Quartzite Countertops
Natural stone plays a major role in the finished palette.
The kitchen uses Materazzi quartzite countertops with a leathered finish, eased edge and softly rounded three-inch-radius corners.
The leathered surface brings a softer, more tactile appearance to the stone than a highly reflective polished finish.
The countertop also extends toward the dining room to create additional usable surface and seating space.
Hidden countertop brackets were incorporated before the walls were closed so the overhangs could be properly supported without visible decorative brackets interrupting the finished design.
This type of planning is especially important when stone countertops extend beyond the cabinet boxes.
Blue Tile Backsplash Adds Color
The backsplash introduces one of the kitchen's strongest color elements.
The design uses Canvas La Belle Air polished ceramic tile in blue.
The tile measures 3 by 12 inches and is installed with narrow grout joints, allowing the color and shape of the tile to become a strong visual element behind the cabinetry.
Rather than relying on an all-white palette, the blue backsplash gives the kitchen more personality while still working with the light cabinetry and stone countertops.
The drawings also show fully tiled wall areas around the range and sink zones, allowing the tile to become part of the architecture of the kitchen rather than a narrow strip between the counter and cabinets.
Patterned Porcelain Kitchen Flooring
The flooring adds another subtle layer of pattern.
The kitchen uses TileBar Petal and Kite matte porcelain tile in Raval White.
Instead of a basic rectangular tile layout, the petal-and-kite shapes create a more decorative floor pattern while keeping the overall color palette light.
The tile was planned over a Schluter Ditra system, with brushed-stainless transition profiles at the adjoining floor areas.
That allows the kitchen flooring to have its own visual identity while maintaining a clean transition into the surrounding rooms.
Champagne Bronze Plumbing Fixtures
Warm metallic finishes were used throughout the kitchen to contrast with the white cabinetry and blue tile.
At the sink, the kitchen features a Delta Nicoli pull-down faucet in Champagne Bronze, paired with a matching Delta air switch and Trinsic soap dispenser.
The sink itself is an Elkay Crosstown single-bowl undermount workstation sink in polished satin stainless steel.
Using the same warm finish across multiple plumbing accessories keeps the sink area visually consistent.
Brass Hardware and Open Shelving
Brushed-gold cabinet hardware continues the warmer metal palette.
The cabinetry uses Jeffrey Alexander Richard series knobs and pulls, while open shelves are supported by brass Constance brackets from Anthropologie.
The combination adds warmth and detail without overwhelming the cabinetry.
Open shelving also gives the homeowner an opportunity to display decorative pieces or frequently used items while breaking up the larger areas of closed cabinetry.

Custom Cabinet-Matched Range Hood
Rather than leaving the ventilation insert exposed, the kitchen uses a custom-finished range hood designed to match the cabinetry.
The project specifies a Hoodsly sloped hood finished to coordinate with the J&K cabinets.
Inside the hood is a ZLINE stainless-steel ducted insert.
The ventilation system is exhausted through the exterior wall, and the design also includes an automatic make-up air damper to support the new range hood system.
This allows the hood to become an architectural feature while still providing proper kitchen ventilation.
Layered Kitchen Lighting
Lighting was designed in several layers rather than relying on one ceiling fixture.
The electrical plan includes:
- Six square recessed lights
- Three sconces above the sink area
- Under-cabinet LED lighting
- Dedicated dimmers
- Task lighting at work surfaces
The three sink sconces are Hudson Valley Lighting Julien sconces in Aged Brass.
The under-cabinet LED lighting is specified at 3000K and controlled separately with a dimmer.
Using separate lighting layers allows the kitchen to shift from brighter task lighting while cooking to softer lighting when entertaining.
Reworking Plumbing and Electrical Around the New Layout
Changing a kitchen layout means the infrastructure has to move with it.
The sink, drain, faucet, disposal and dishwasher plumbing were relocated to accommodate the new cabinet configuration.
Electrical work included new countertop receptacles, GFCI protection, dedicated power for the microwave drawer, range hood and specialty cabinetry, as well as lighting and controls.
These behind-the-wall modifications are a major part of a full kitchen remodel even though they disappear once the cabinets and finishes are installed.
Designed to Work With the Existing Appliances
Not every kitchen remodel requires replacing every appliance.
This renovation was designed around several existing appliances, including the refrigerator, range and dishwasher, which were removed and set aside for reinstallation.
The design drawings specifically account for the refrigerator and range dimensions so the new cabinetry could be built around them.
That allowed the renovation budget to be focused on the layout, cabinetry, stone, tile, lighting and construction changes rather than replacing appliances unnecessarily.
Protecting the Home During Construction
A kitchen renovation takes place in one of the most heavily used areas of a home, so protecting adjacent rooms matters.
For this Haddonfield kitchen remodel, the construction plan included Ram Board or similar floor protection, temporary zippered dust doors, dust barriers, sealed HVAC diffusers, exterior dust exhaust during demolition and daily progress cleaning.
Those measures help separate the active work zone from the rest of the home during demolition, drywall and other dust-producing phases.
A Kitchen That Balances Classic and Contemporary Details
The finished design brings together several different elements:
- Light transitional cabinetry
- Blue ceramic tile
- Leathered quartzite
- Patterned porcelain flooring
- Champagne bronze plumbing fixtures
- Aged brass sconces
- Brushed-gold cabinet hardware
- Custom storage
- Architectural range hood
- Open shelving
Rather than relying on one dramatic feature, the kitchen gets its character from the way those materials work together.
The white cabinetry keeps the room bright. Blue tile introduces color. Brass finishes add warmth. Quartzite adds natural movement, while specialty cabinet features improve how the kitchen functions every day.
A Complete Haddonfield, NJ Kitchen Transformation
This Haddonfield, NJ kitchen remodel demonstrates how much can change within an existing kitchen footprint when layout, structure, cabinetry and finish selections are considered together.
The renovation didn't stop at replacing cabinets and countertops.
It addressed the opening between the kitchen and dining room, structural support, plumbing, electrical, lighting, ventilation, flooring, storage and the small everyday details that determine how the kitchen actually performs.
Features such as the hidden mixer lift, charging drawer, baking-sheet storage, workstation sink and dedicated trash pullout make the room easier to use, while quartzite, blue tile and warm brass finishes give the kitchen its own distinctive character.
The result is a kitchen that feels more open to the surrounding home while remaining distinctly its own space.
Haddonfield kitchen remodeling FAQs
How much can you change during a kitchen remodel in Haddonfield, NJ?
A kitchen remodel can include much more than new finishes. Depending on the home, walls can be opened or relocated, plumbing and electrical can move, ventilation can be upgraded and cabinetry can be redesigned around the homeowner's specific needs.
This Haddonfield project included a new structural opening between the kitchen and dining room as well as a complete redesign of the kitchen layout.
Can you open a kitchen into a dining room if the wall is load-bearing?
Potentially, yes. A structural professional needs to determine how the loads will be supported.
For this project, the kitchen and dining room opening required an architect-designed structural beam and supporting framing.
Can existing appliances be reused during a kitchen remodel?
Yes. If the appliances are in good condition and work with the new design, cabinetry and utilities can sometimes be planned around them. This project incorporated several existing appliances into the new kitchen.
What are some useful custom storage options for a kitchen remodel?
Specialty storage can include mixer lifts, trash pullouts, tray dividers, appliance garages, drawer outlets and charging stations.
This Haddonfield kitchen includes a mixer lift, dedicated baking-sheet storage and an integrated charging drawer.
Does Next Level Remodeling provide design-build kitchen remodeling in Haddonfield?
Next Level Remodeling manages kitchen renovations through a design-build process that coordinates design, construction documents, material selections and construction.
Planning a Kitchen Remodel in Haddonfield, NJ?
If you are considering a kitchen remodel in Haddonfield, NJ, the project often involves far more than choosing cabinets and countertops.
Changing the layout may affect plumbing, electrical, HVAC and structural conditions. Opening a kitchen to an adjoining dining or family room can require engineering and framing. Cabinetry should be designed around storage needs, appliance dimensions and how the homeowner actually cooks and uses the space.
Next Level Remodeling provides a complete design-build kitchen remodeling process in Haddonfield and South Jersey, bringing design, selections, construction planning and remodeling together through one coordinated team.