
A full first floor remodel is an opportunity to change far more than finishes. For this Cherry Hill, New Jersey renovation, Next Level Remodeling reworked the way the homeowners move through and use their home while creating a consistent design from room to room.
The project included a complete kitchen remodel, family room improvements, dining room modifications, a new children’s workroom, laundry room renovation, powder room remodel, foyer and staircase improvements, new hardwood flooring and trim throughout the first floor, plus a full renovation of the upstairs hall bathroom.
The scope also included architectural changes such as enlarging the kitchen window, relocating the rear sliding door, adding windows around the family room fireplace, replacing the former laundry room exterior door with a window, widening the dining room opening and creating a new opening between the dining and family rooms.
Rethinking the First Floor Layout
The original first floor had defined kitchen, family room, dining room, foyer, sitting room, laundry room and powder room spaces. Rather than eliminating the identity of every room, the design focused on improving circulation and sightlines while allowing each area to retain its own purpose.
A non-load-bearing wall was removed, the opening into the dining room was expanded, and a new opening was created between the dining room and family room. The kitchen soffits were removed, requiring plumbing and HVAC components to be relocated. The rear sliding door was also moved to a new location to support the revised kitchen layout.
The proposed first floor plan also introduced a new 72-inch-wide window centered over the kitchen sink, new double-hung windows and a relocated exterior slider.
The result is a first floor that feels more open without simply becoming one large room.
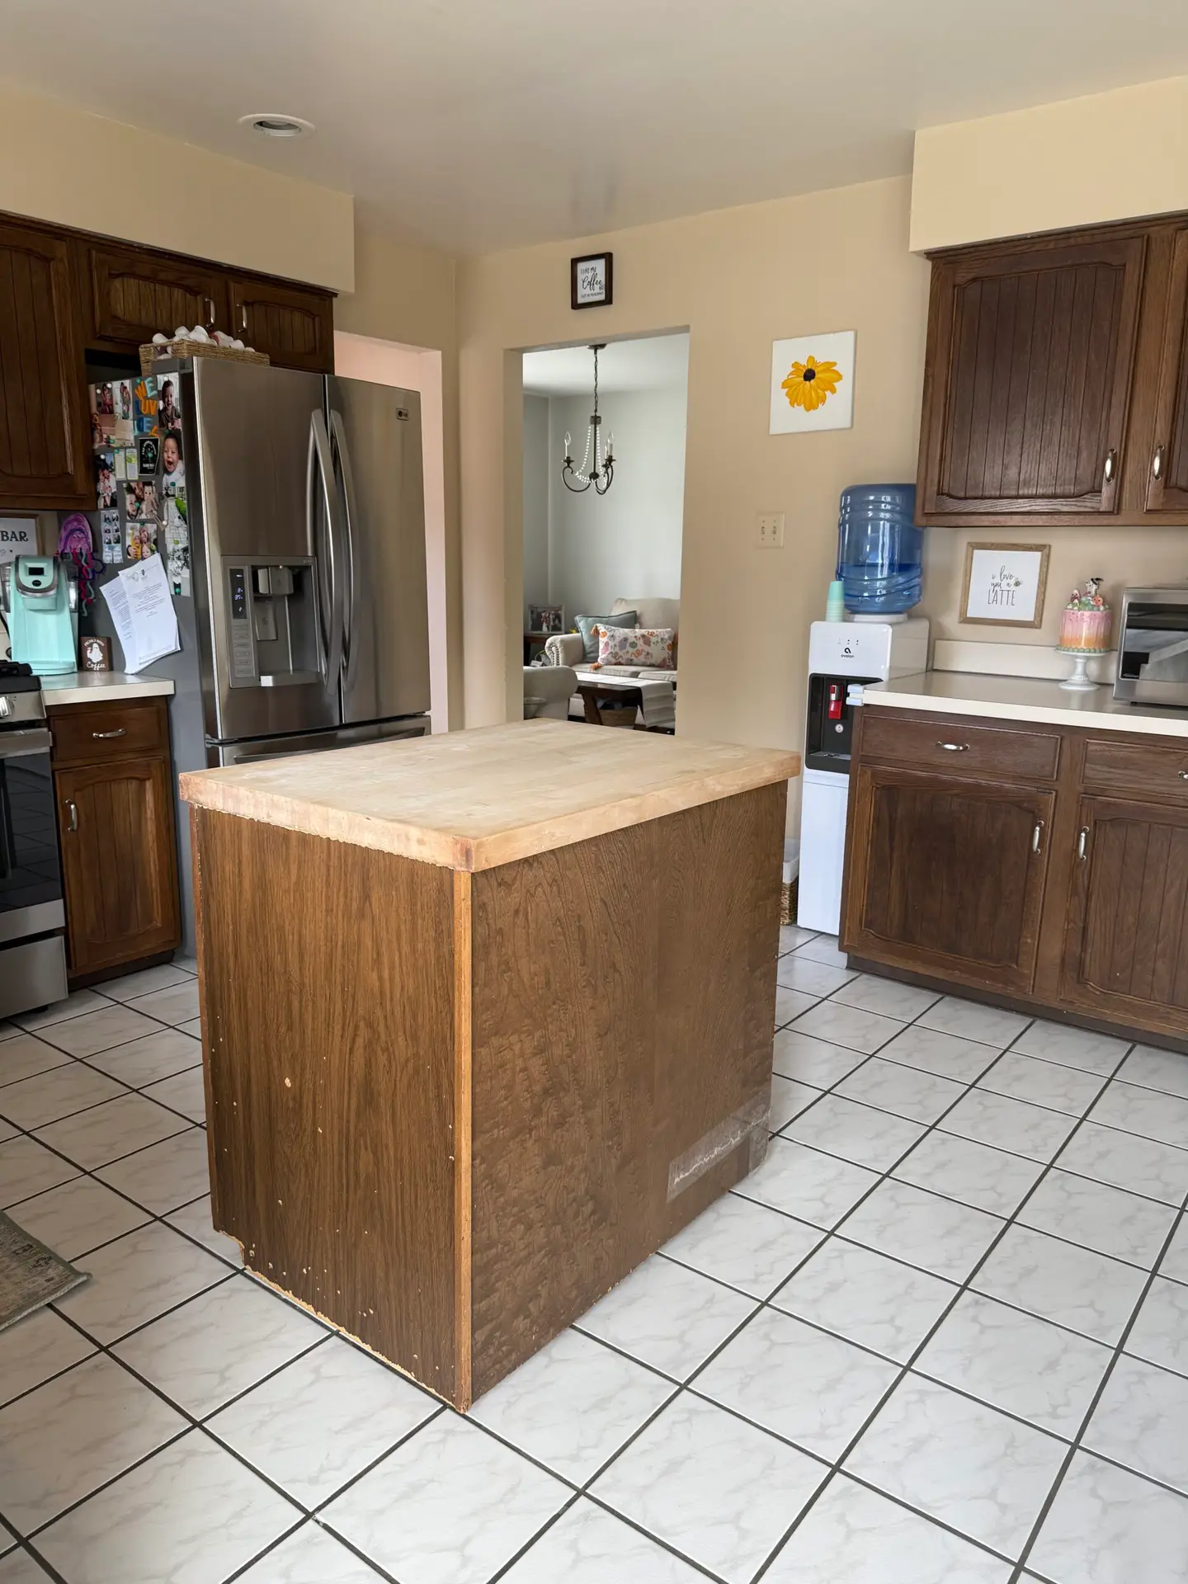
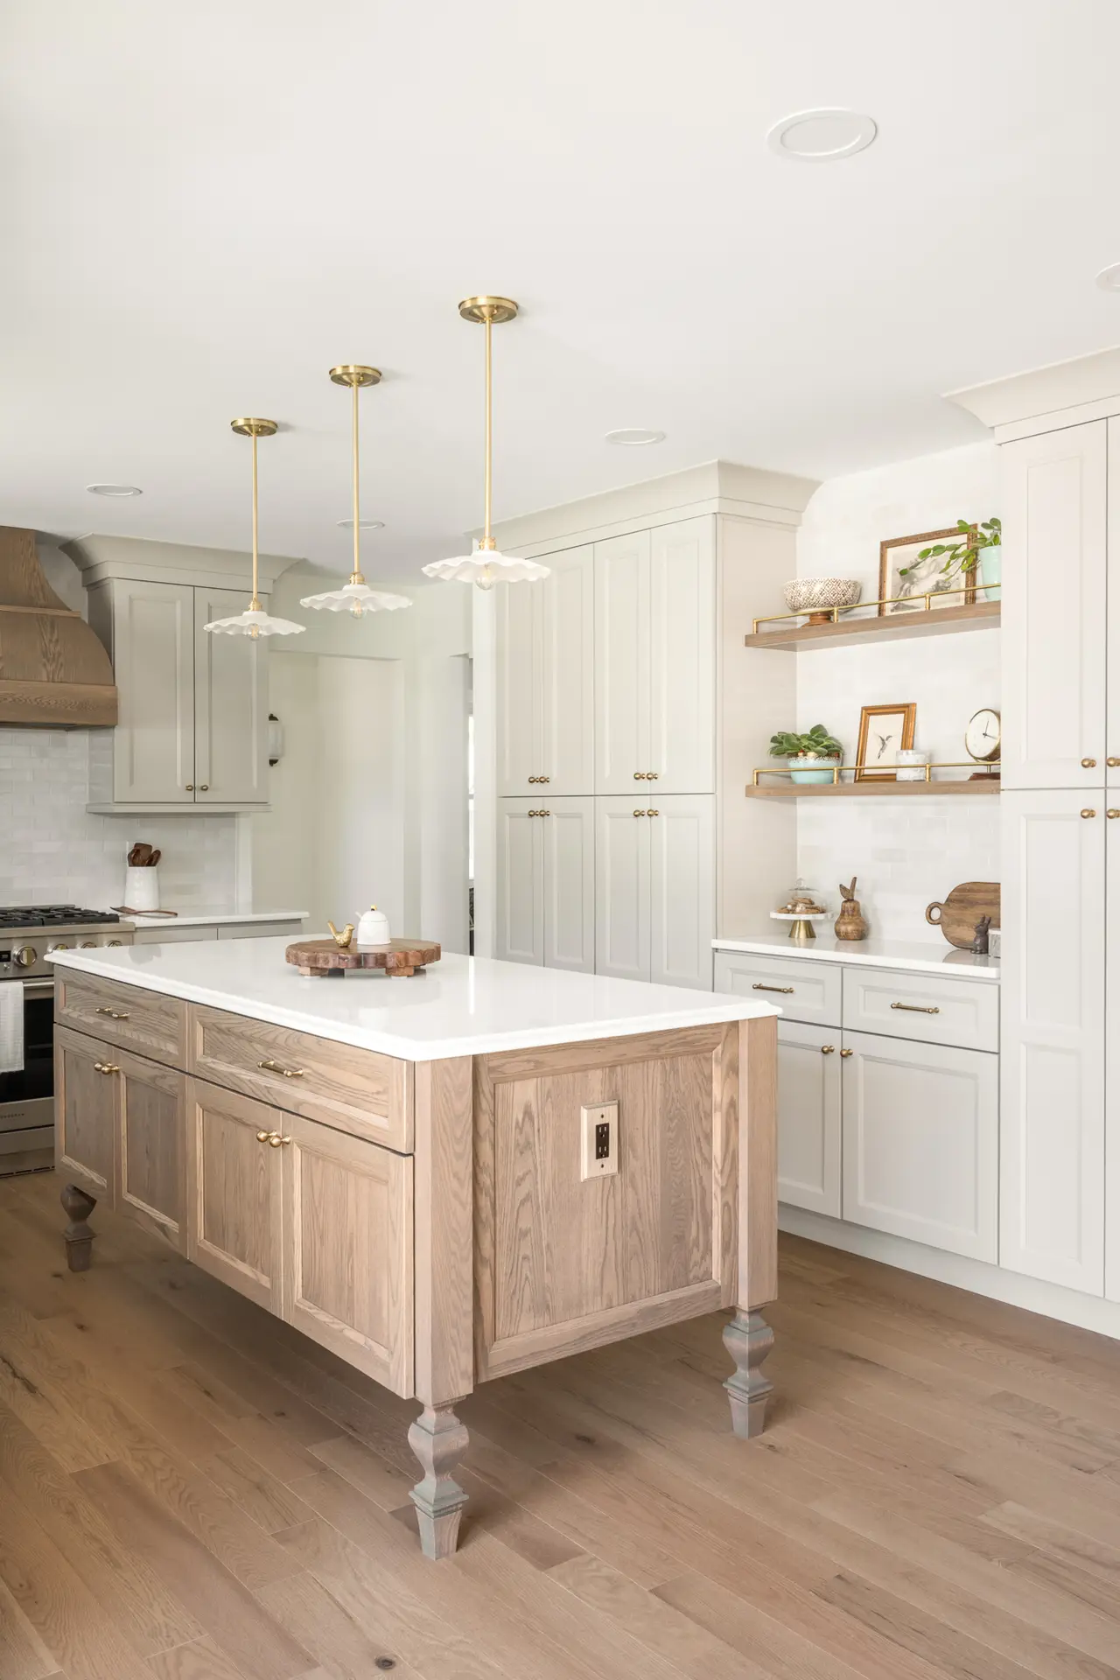
Cherry Hill Kitchen Remodel With Painted Cabinetry, Red Oak and Marble
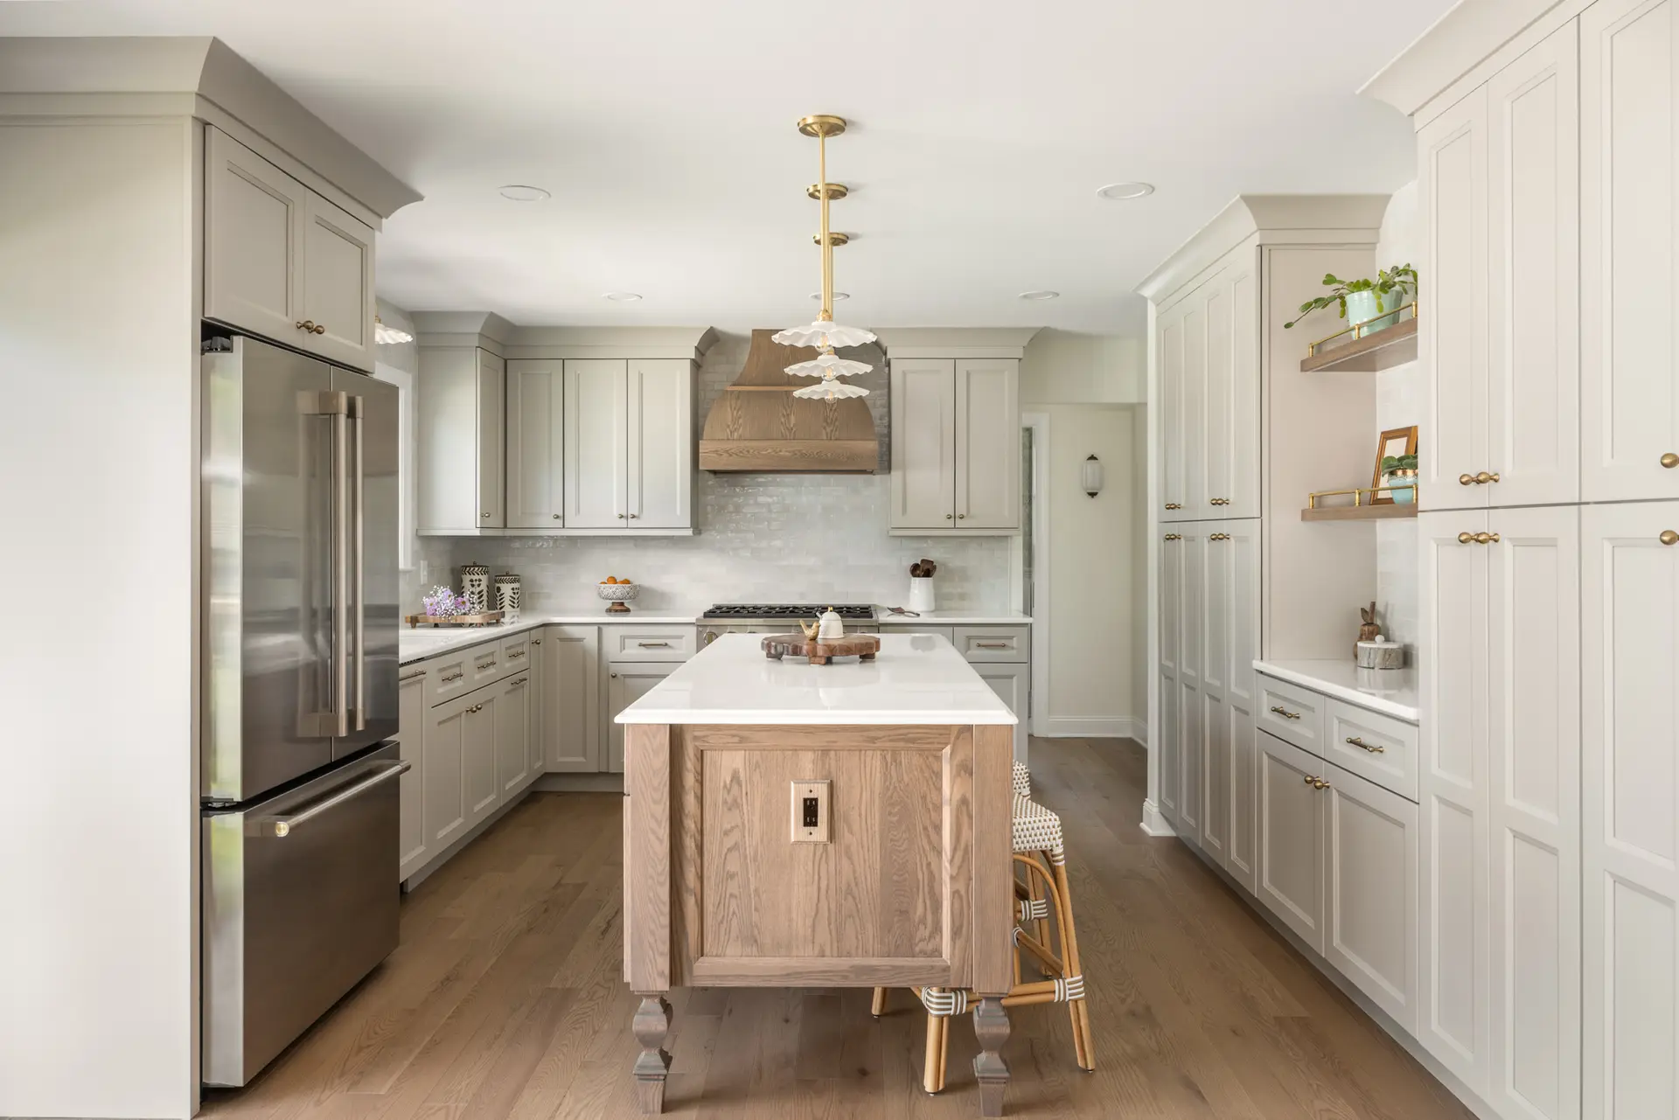
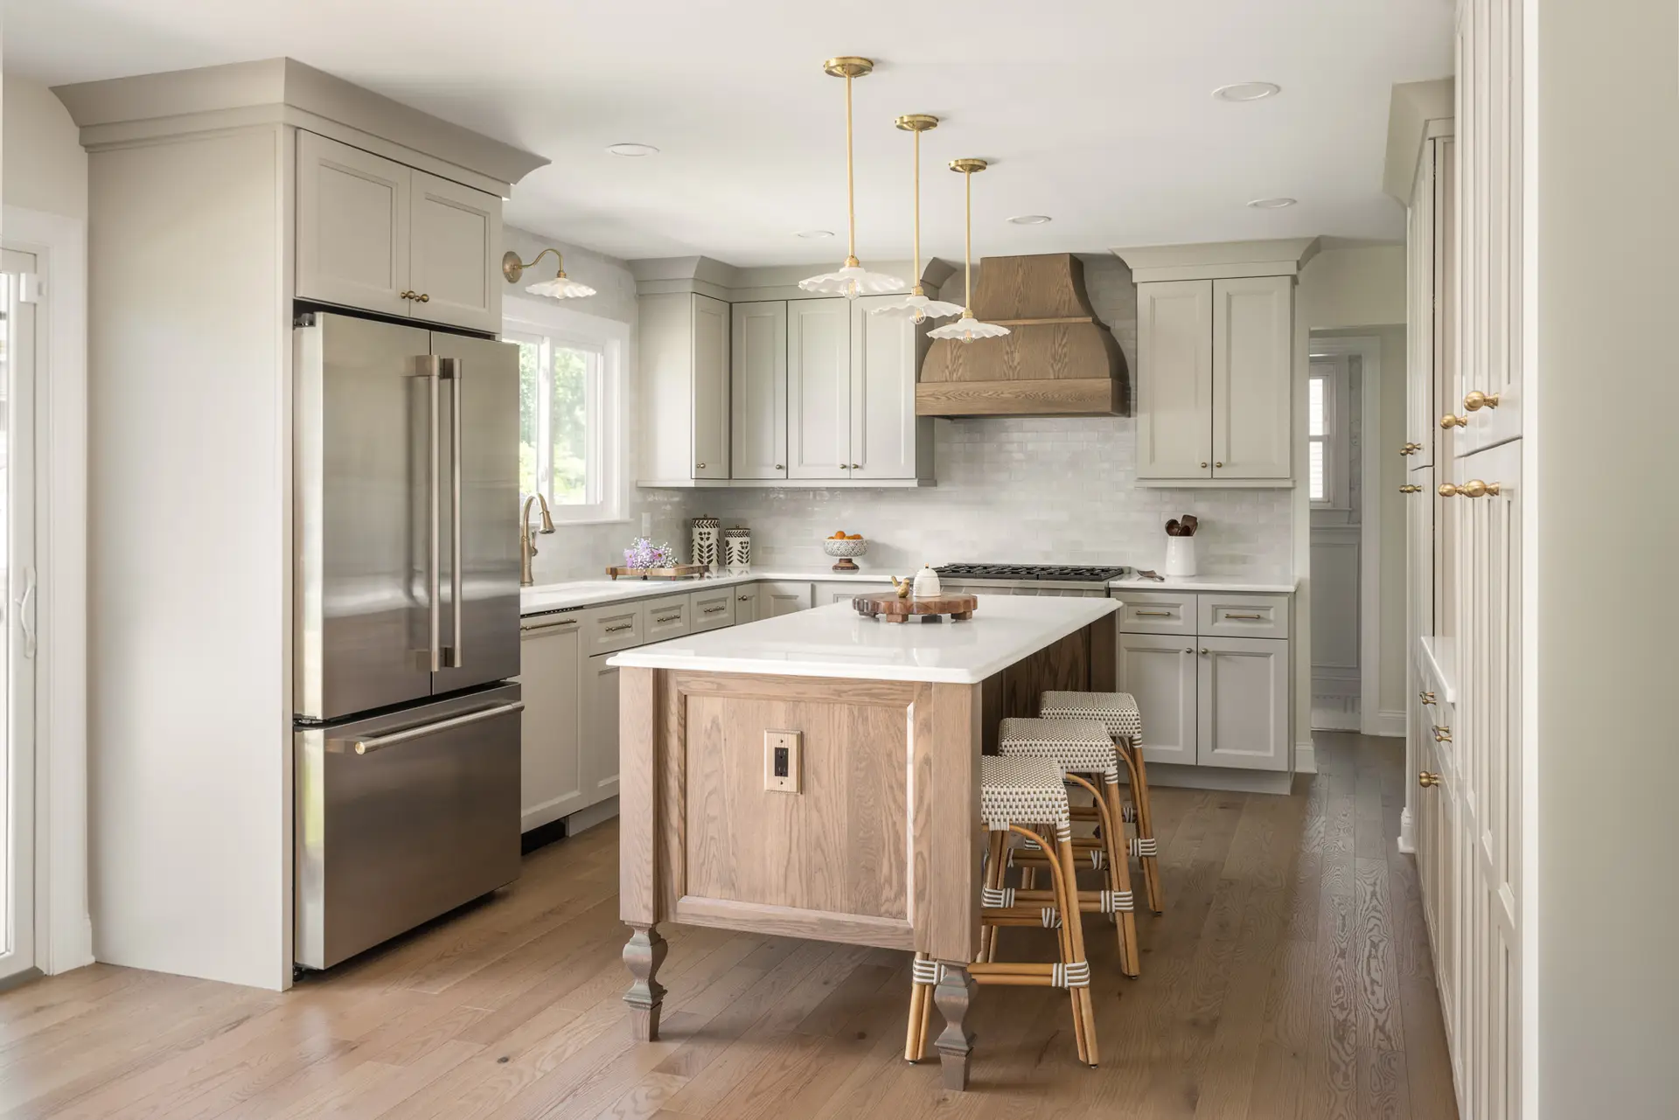
The kitchen became the centerpiece of this Cherry Hill first floor renovation.
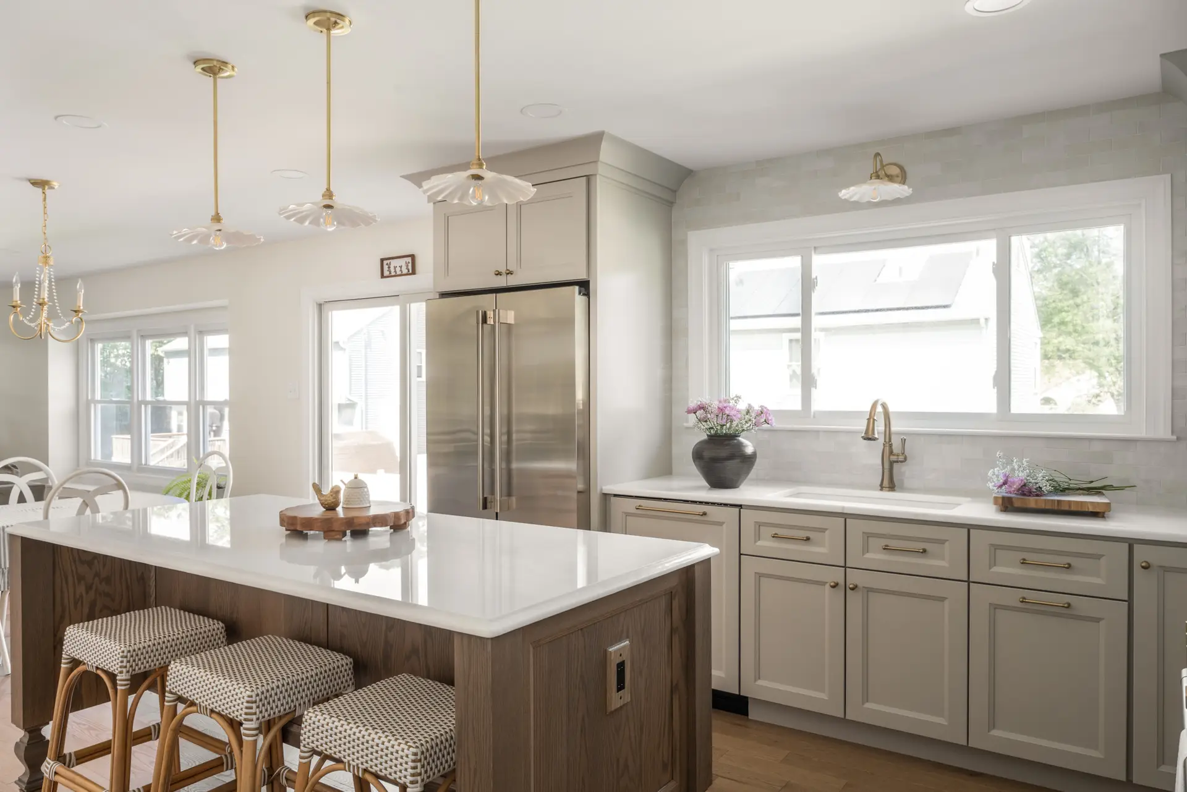
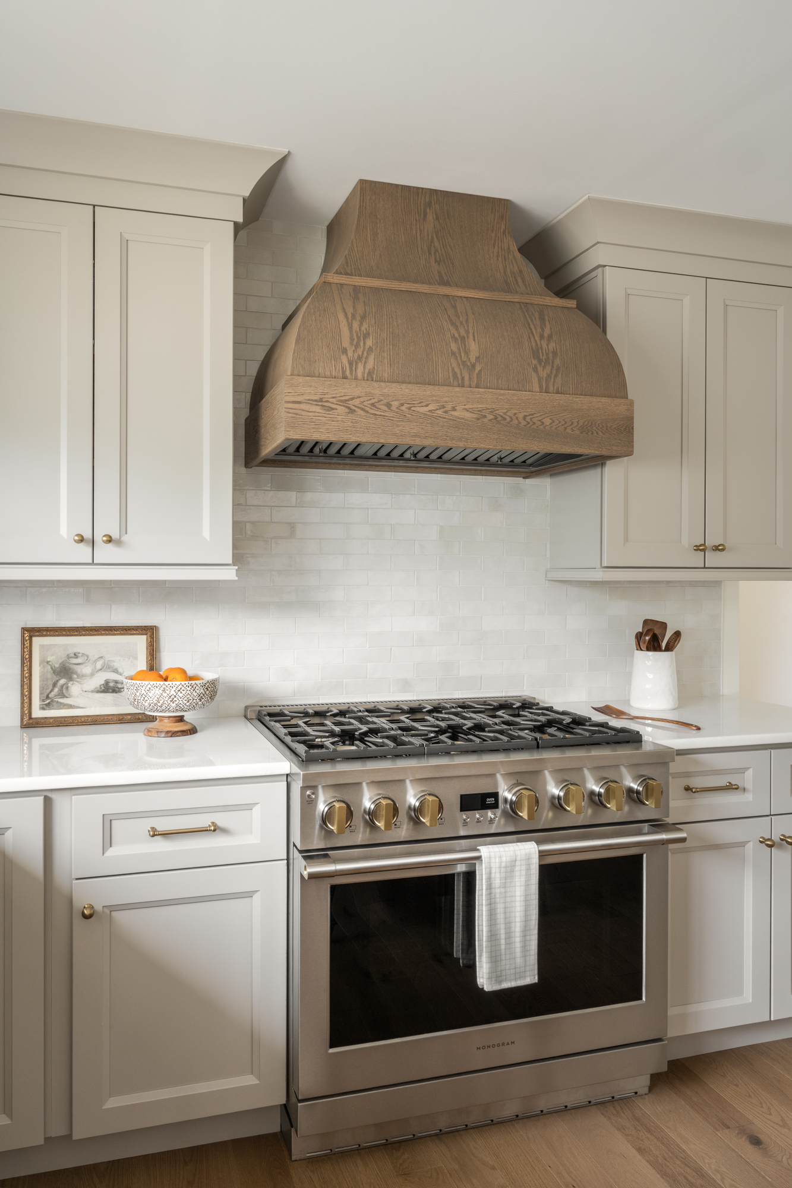
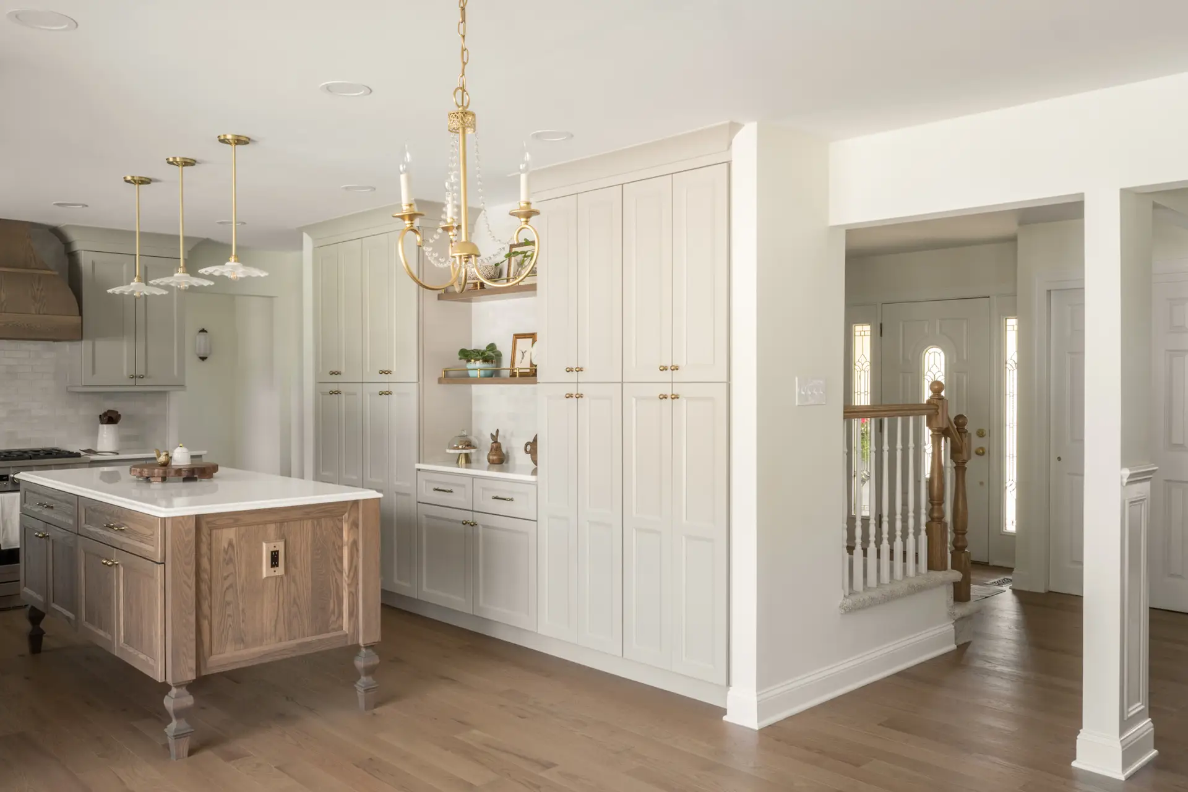
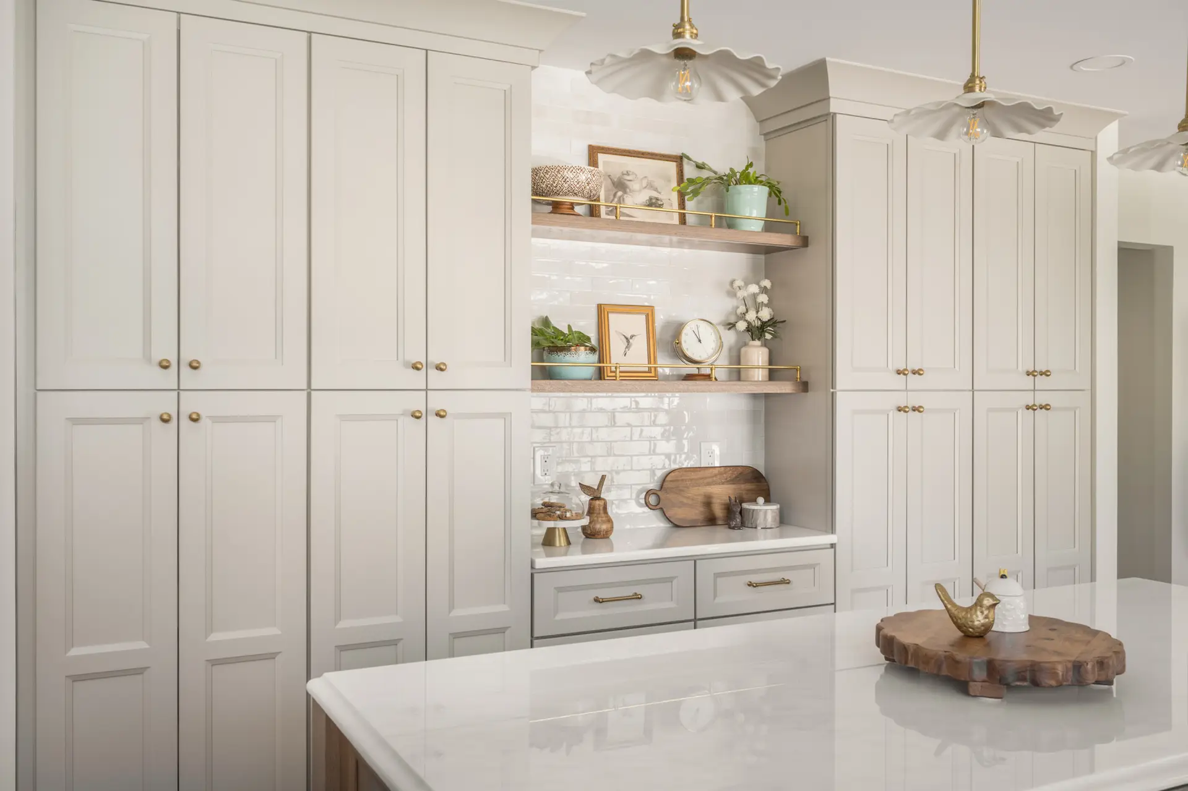
Painted J&K Transitional cabinetry in Pebble was selected for the kitchen perimeter, while red oak cabinetry in a Portabella stain was used for the island, range hood and floating shelves. This combination adds warmth to the lighter cabinetry while giving the island a stronger presence in the center of the room.
Polished White Rhino marble was selected for the kitchen countertops. The perimeter received a pencil edge while the island was detailed with an ogee edge. A white Bedrosians Celine glossy porcelain backsplash was installed in a traditional offset pattern.
Additional kitchen details include:
- Honey Bronze cabinet knobs and pulls
- Unlacquered brass gallery rails on the floating shelves
- Matte brass pendant lighting over the island
- A matte brass wall sconce over the sink
- A champagne bronze Delta Cassidy faucet
- A white Kraus fireclay sink
- LED under-cabinet lighting
- LED lighting recessed into the floating shelves
- Eight recessed ceiling lights
The new kitchen window was centered directly over the sink, creating a strong focal point while bringing substantially more glass into the kitchen. The design drawings also show the large center island as both a work surface and seating area.
Improving Light Around the Family Room Fireplace
The existing family room fireplace and brick hearth were retained, but the exterior wall was redesigned with a new double-hung window on each side of the fireplace.
This allowed an existing architectural feature to remain while giving the family room a new sense of balance.
New hardwood flooring then carries through the family room, kitchen, dining room, foyer, hallways and front room. The flooring selected for the first floor was Mirage Oak Character Brushed hardwood in the Tofino finish.
Using the same hardwood throughout these spaces helps visually tie together the renovated first floor even where individual rooms remain defined.
A Dining Room That Still Feels Like a Dining Room
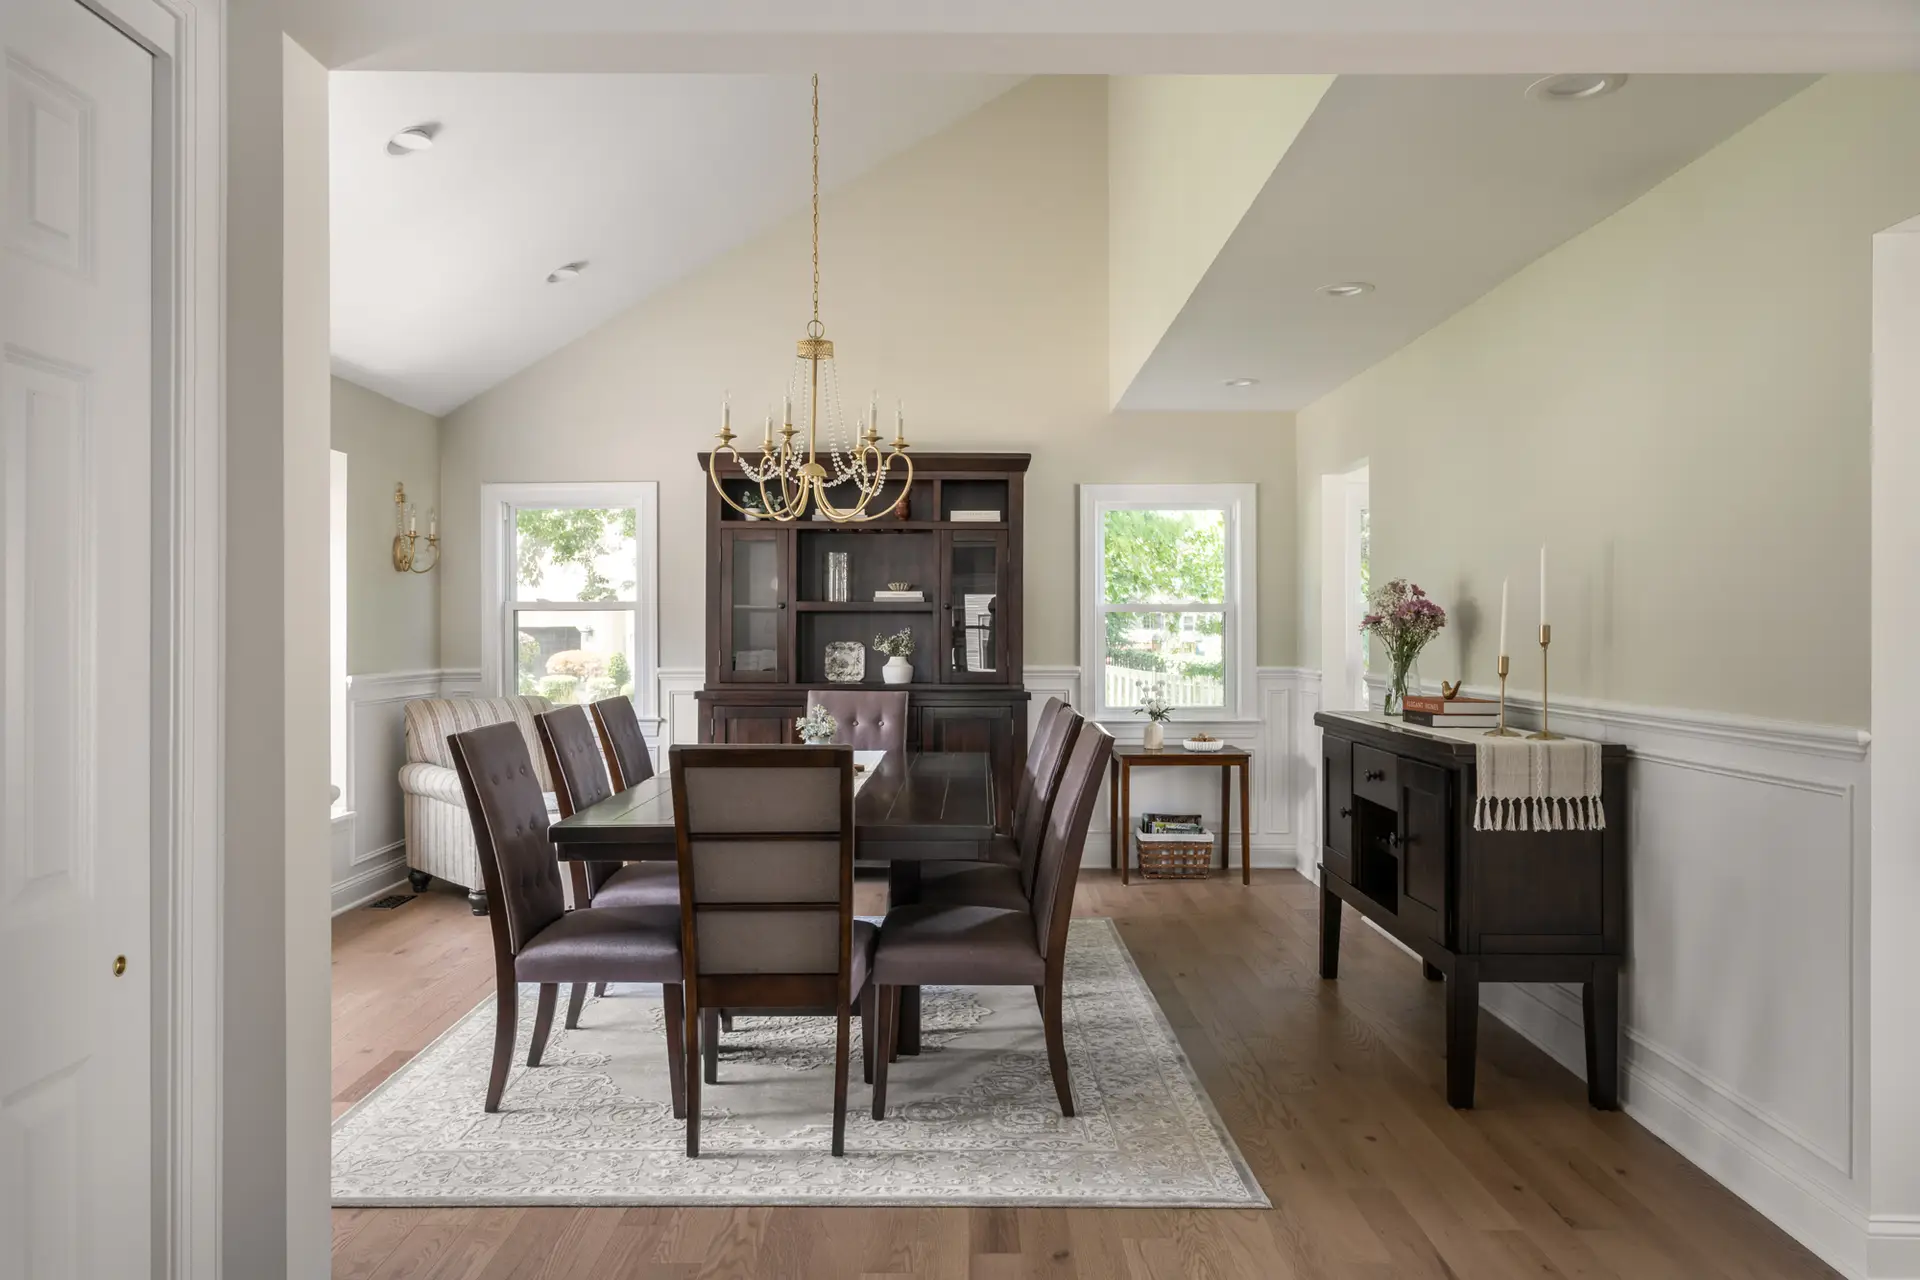
Opening the first floor did not mean removing the architectural character of the dining room.
The new design expanded its connection to the surrounding rooms while introducing traditional millwork including chair rail and applied shadow-box molding. The dining room elevations call for the millwork to continue around the room, creating a more finished architectural backdrop.
A soft Morning Dew wall color was specified above the chair rail, while the main kitchen, family room, foyer and hallway walls use Sherwin-Williams Alabaster.
The combination lets the dining room stand apart from the adjoining spaces without feeling visually disconnected from the rest of the remodel.
Turning the Front Sitting Room Into a Family Workroom
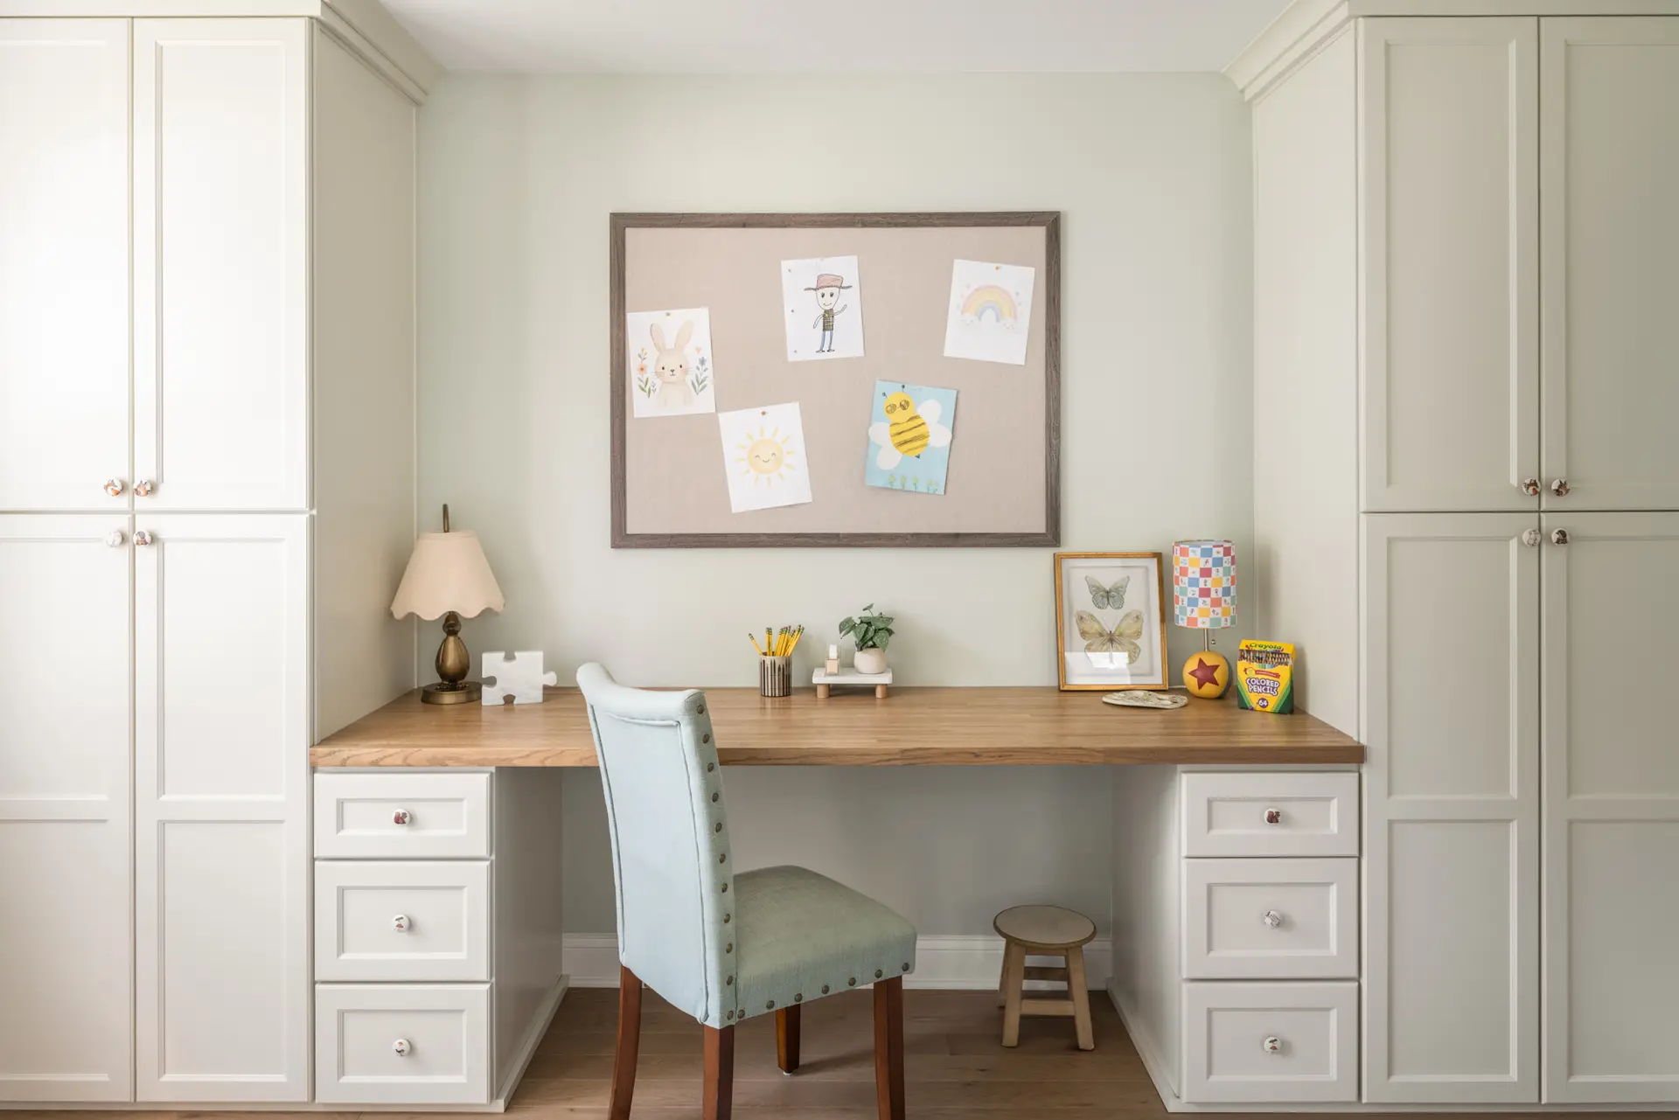
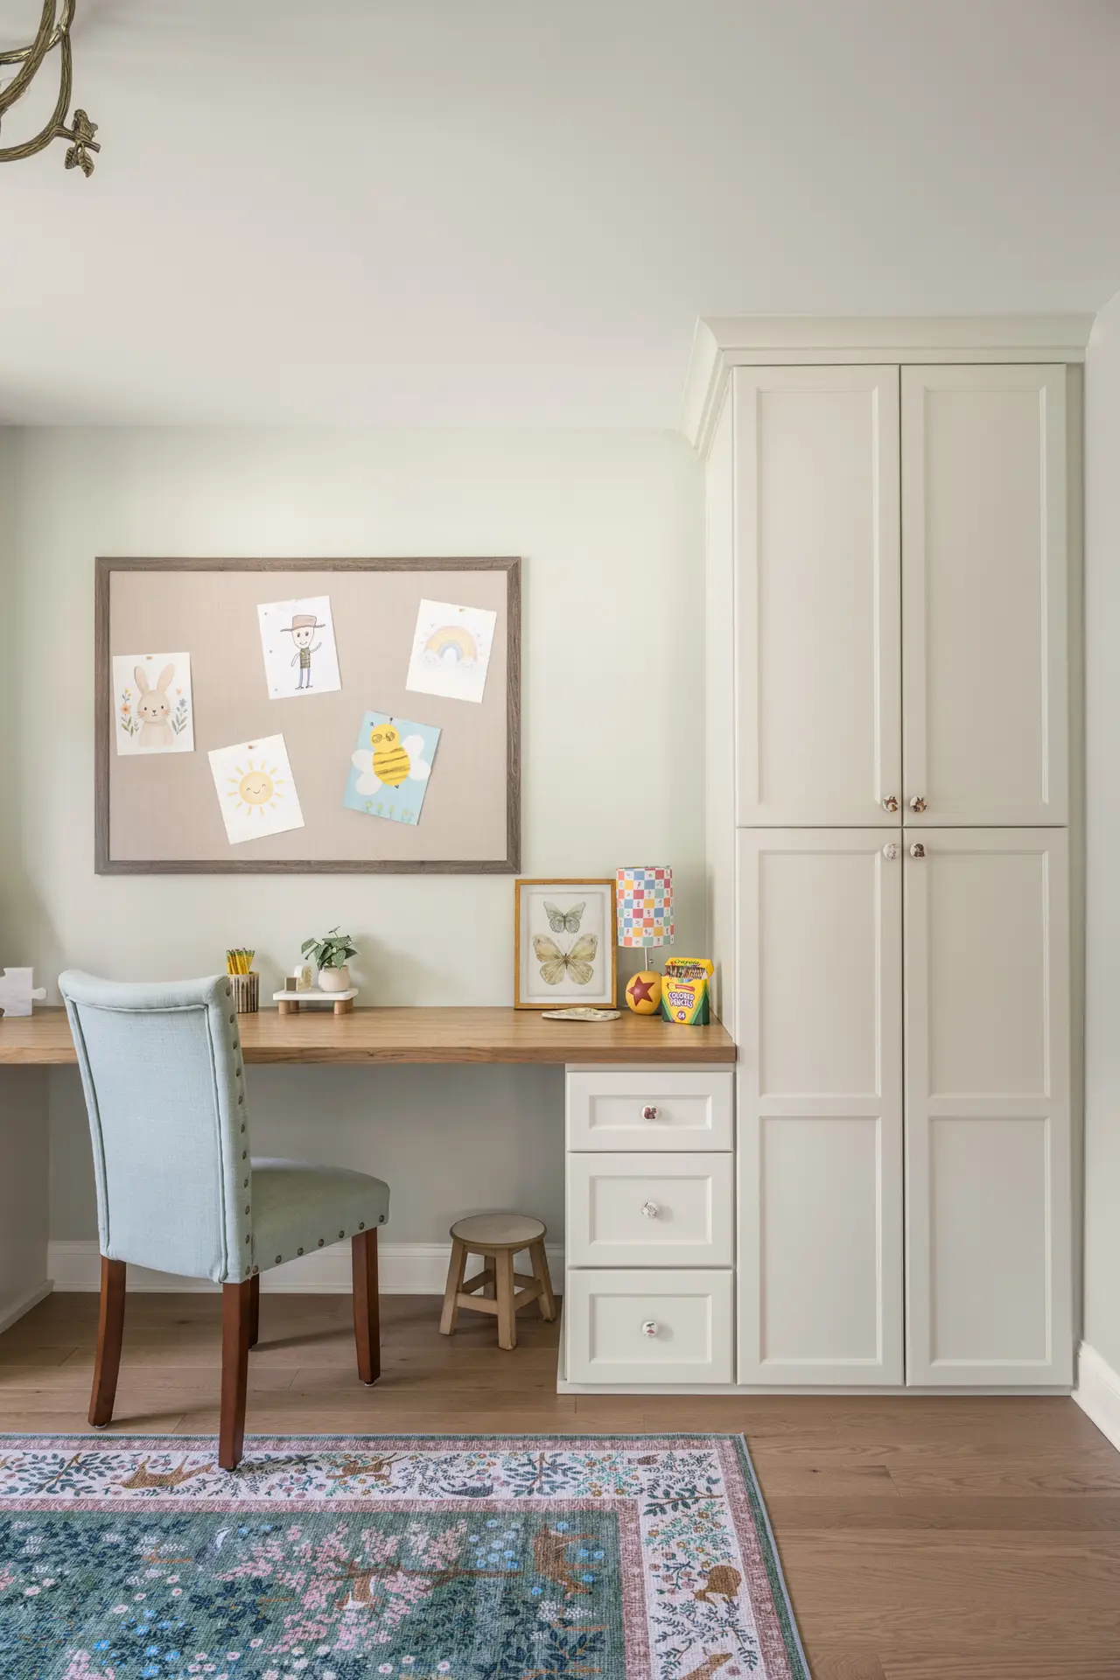
One of the more personal parts of this Cherry Hill remodeling project was the transformation of the front sitting room into a children’s workroom.
The room includes Dove-finish cabinetry, a red oak butcher-block work surface and cabinetry designed to accommodate a printer with a concealed outlet inside the lower cabinet. Forest-inspired decorative cabinet knobs and Sherwin-Williams Filmy Green add character to a space intended for homework, projects and everyday family use.
Instead of leaving a formal room that might see limited use, the renovation gives the family a dedicated workspace within the main level of the home.
Powder Room With Wallpaper, Millwork and Custom Tile
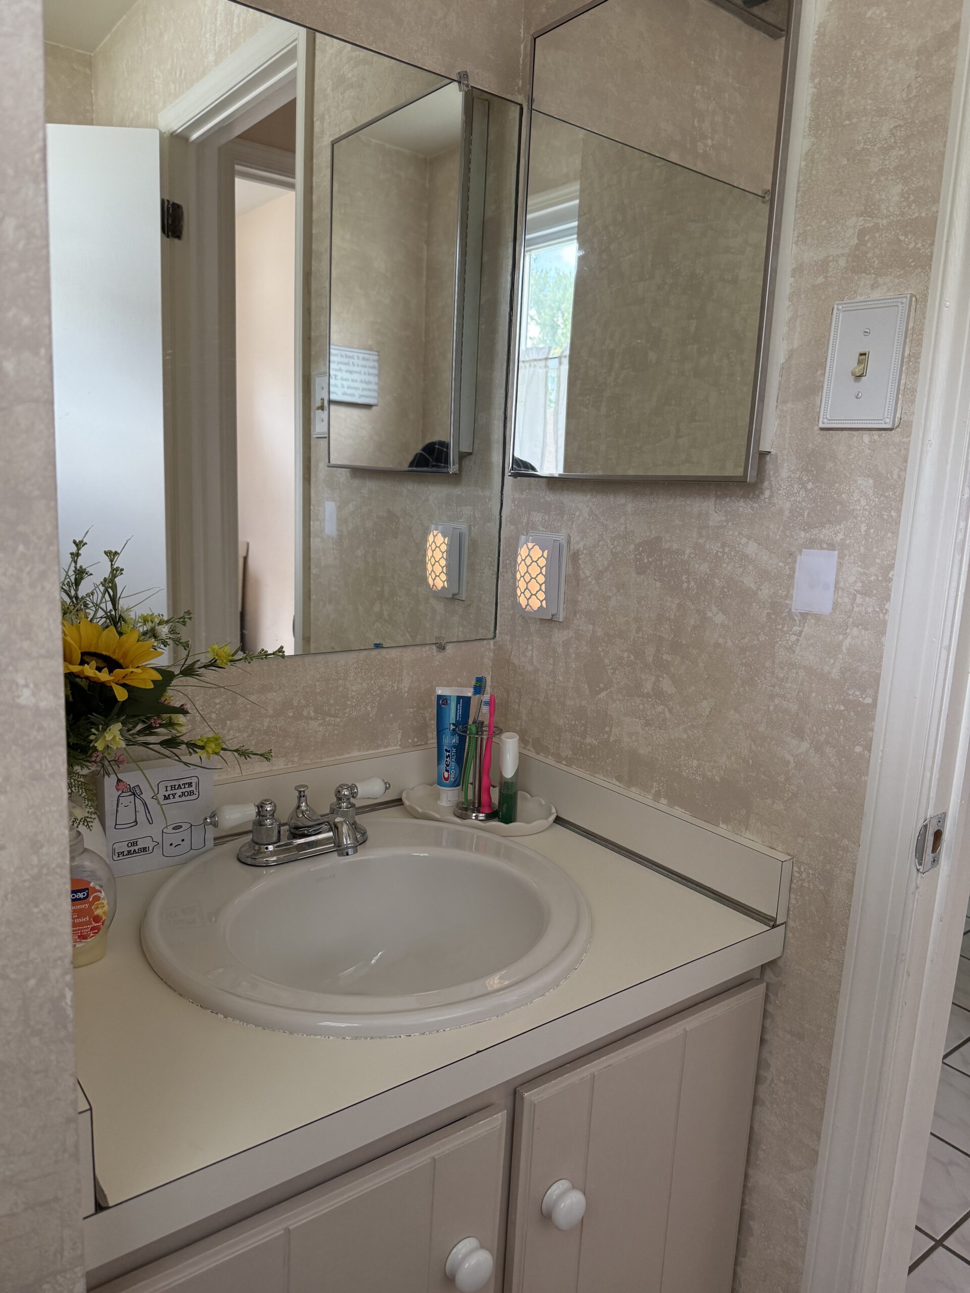
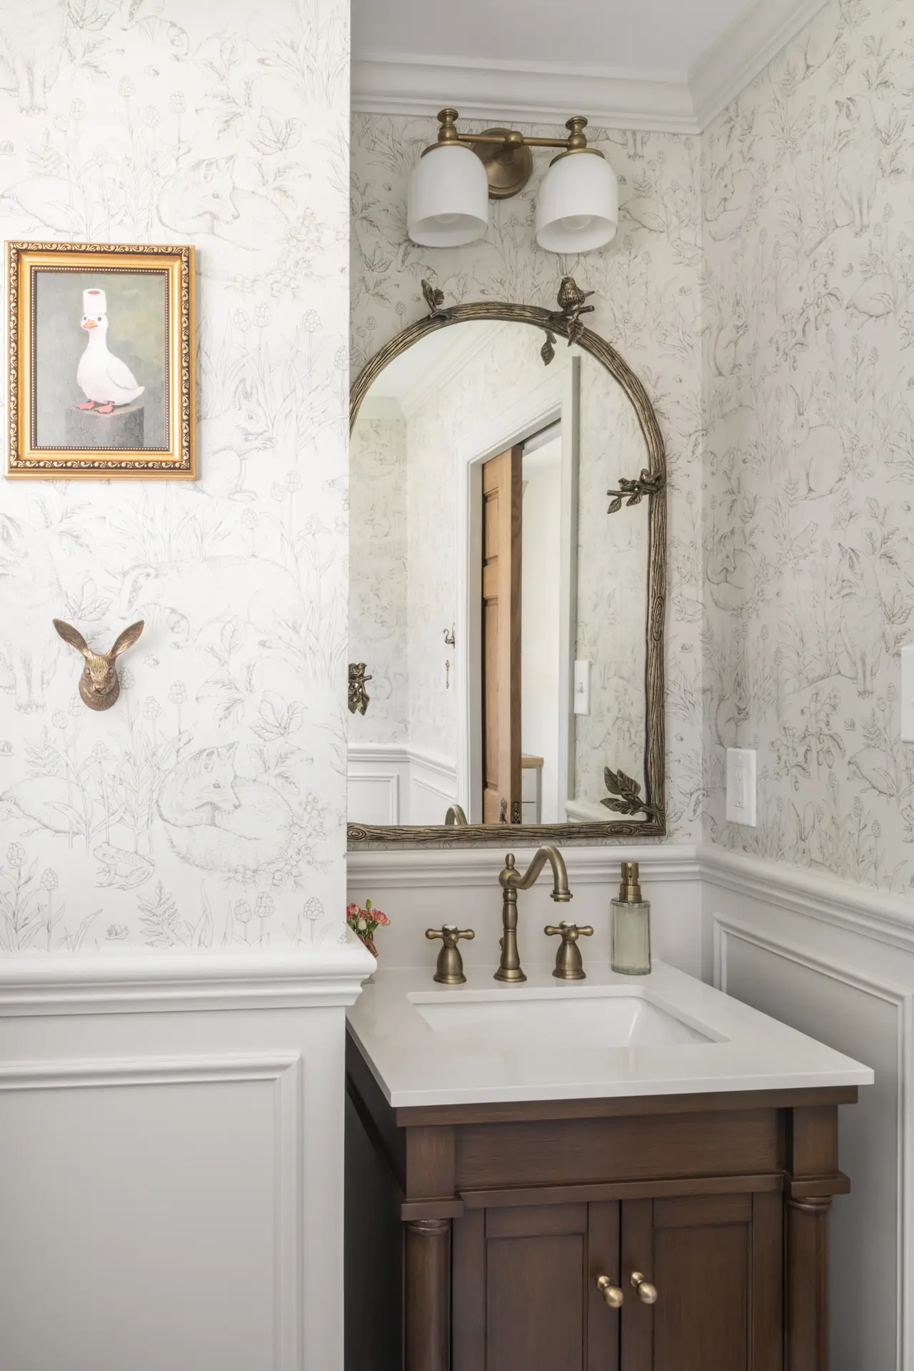
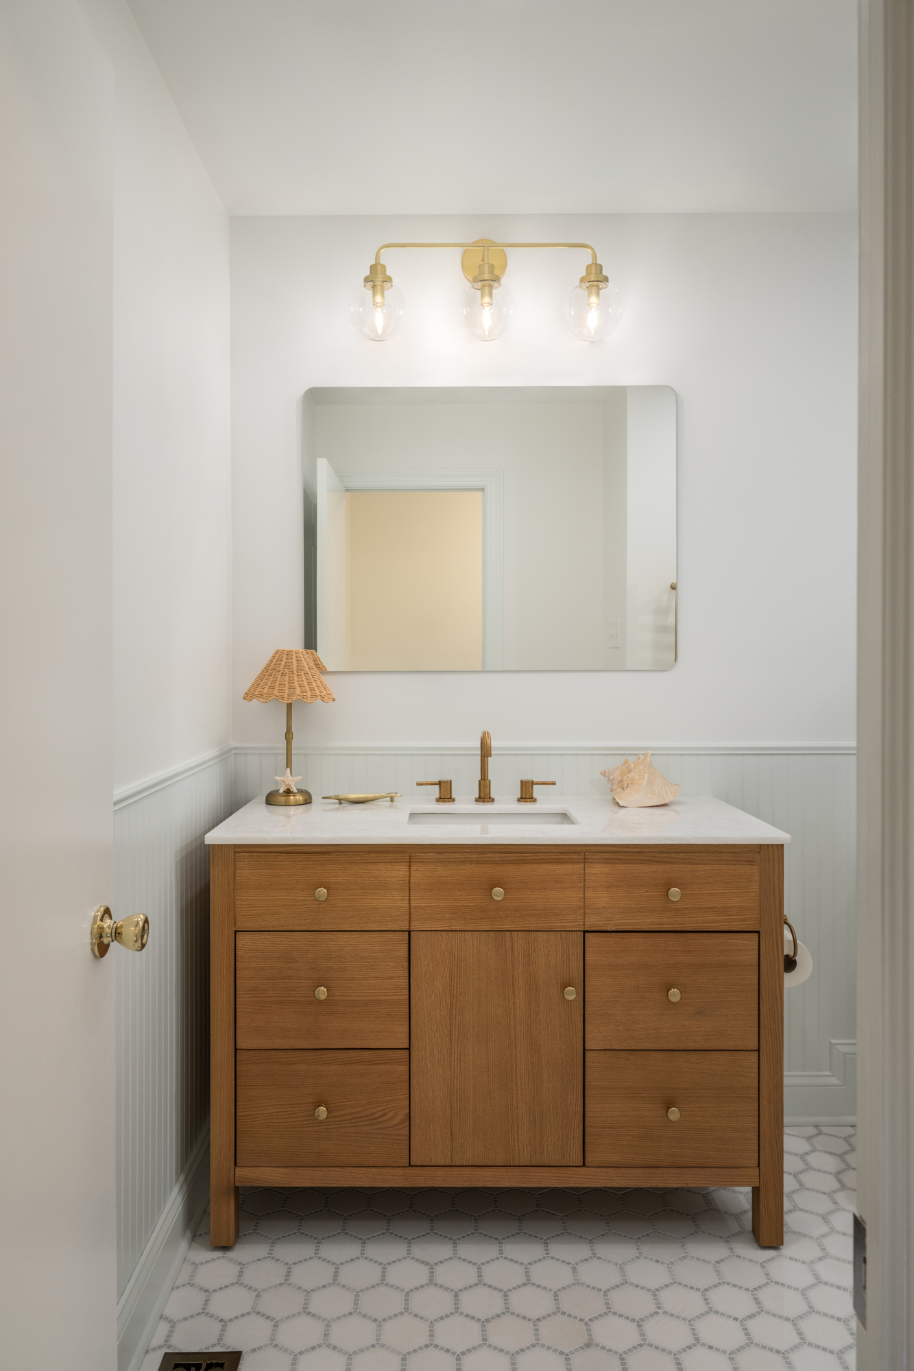
Small spaces can carry some of the strongest design elements in a first floor renovation, and this Cherry Hill powder room is a good example. The room combines a walnut vanity with an ivory marble top, aged and tumbled brass finishes, a sculpted antique-brass mirror and Schumacher Forest Friends wallpaper.
Below the wallpaper, traditional chair rail, shadow-box molding and painted trim create an architectural base around the room.
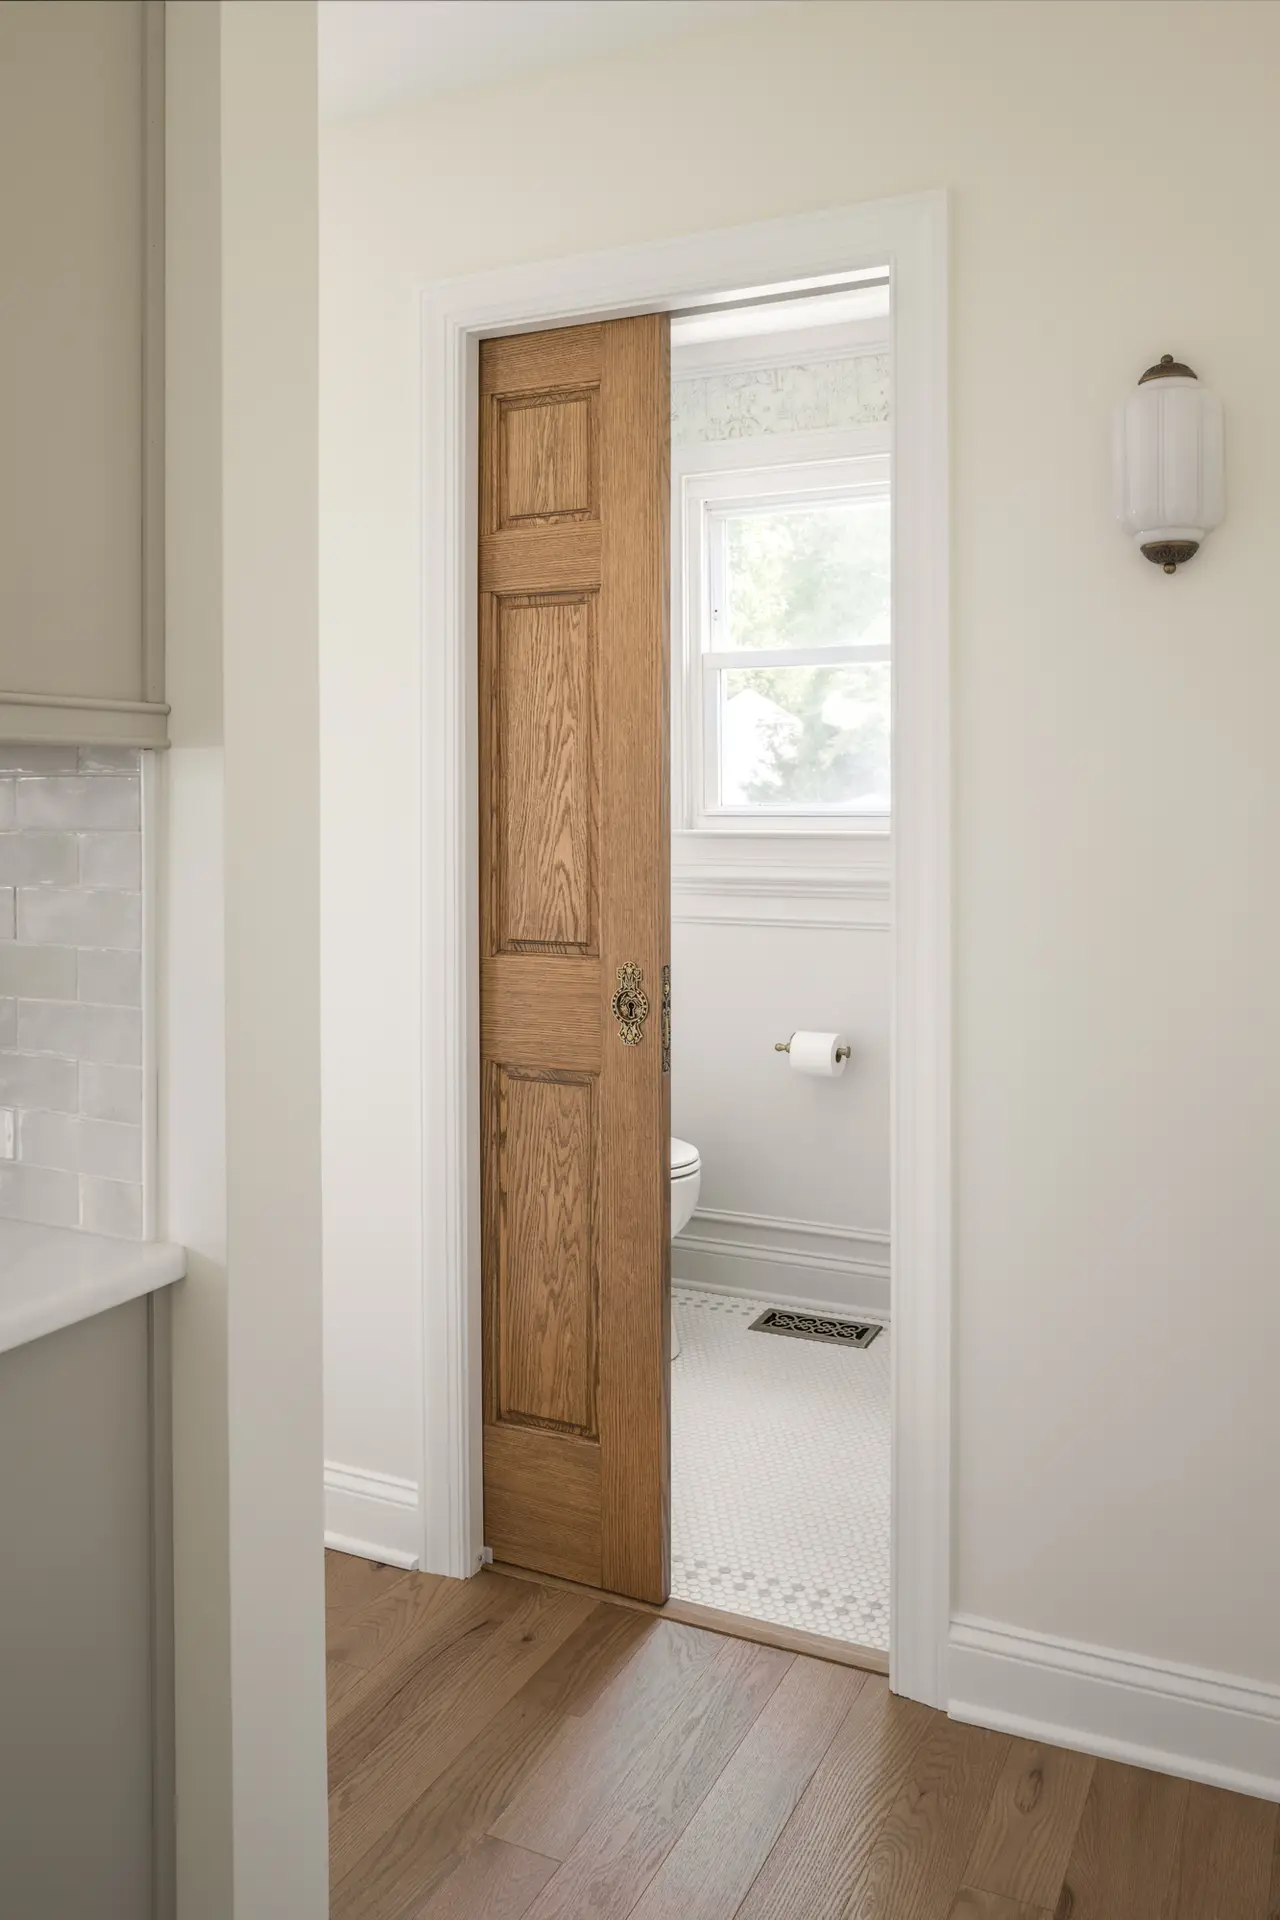
The floor uses white pearl penny-round porcelain tile with a custom Pebble Gray penny-tile border. The pattern was designed specifically for the room rather than using a standard field installation.
A stained red oak pocket door allows the powder room to maintain privacy while reducing the space required for a swinging door.
Laundry Room Remodel
The laundry room was redesigned to feel like an extension of the rest of the first floor instead of a purely utility-driven space.
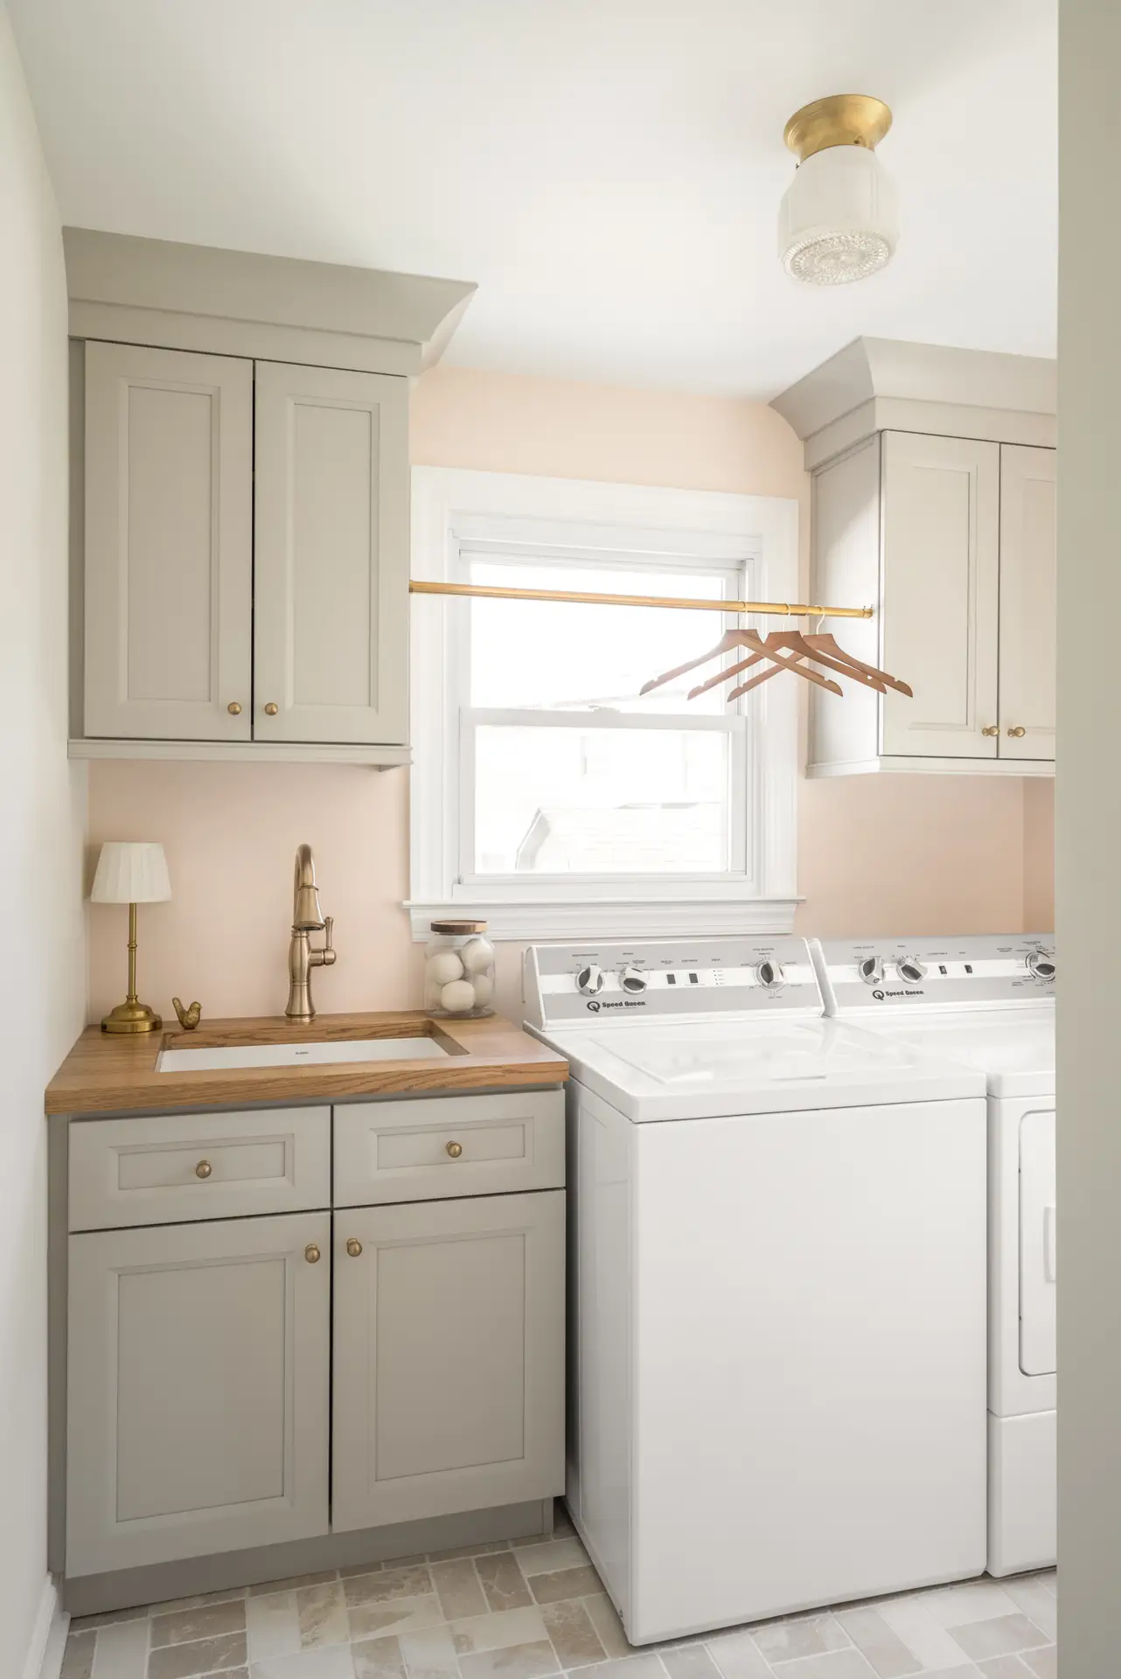
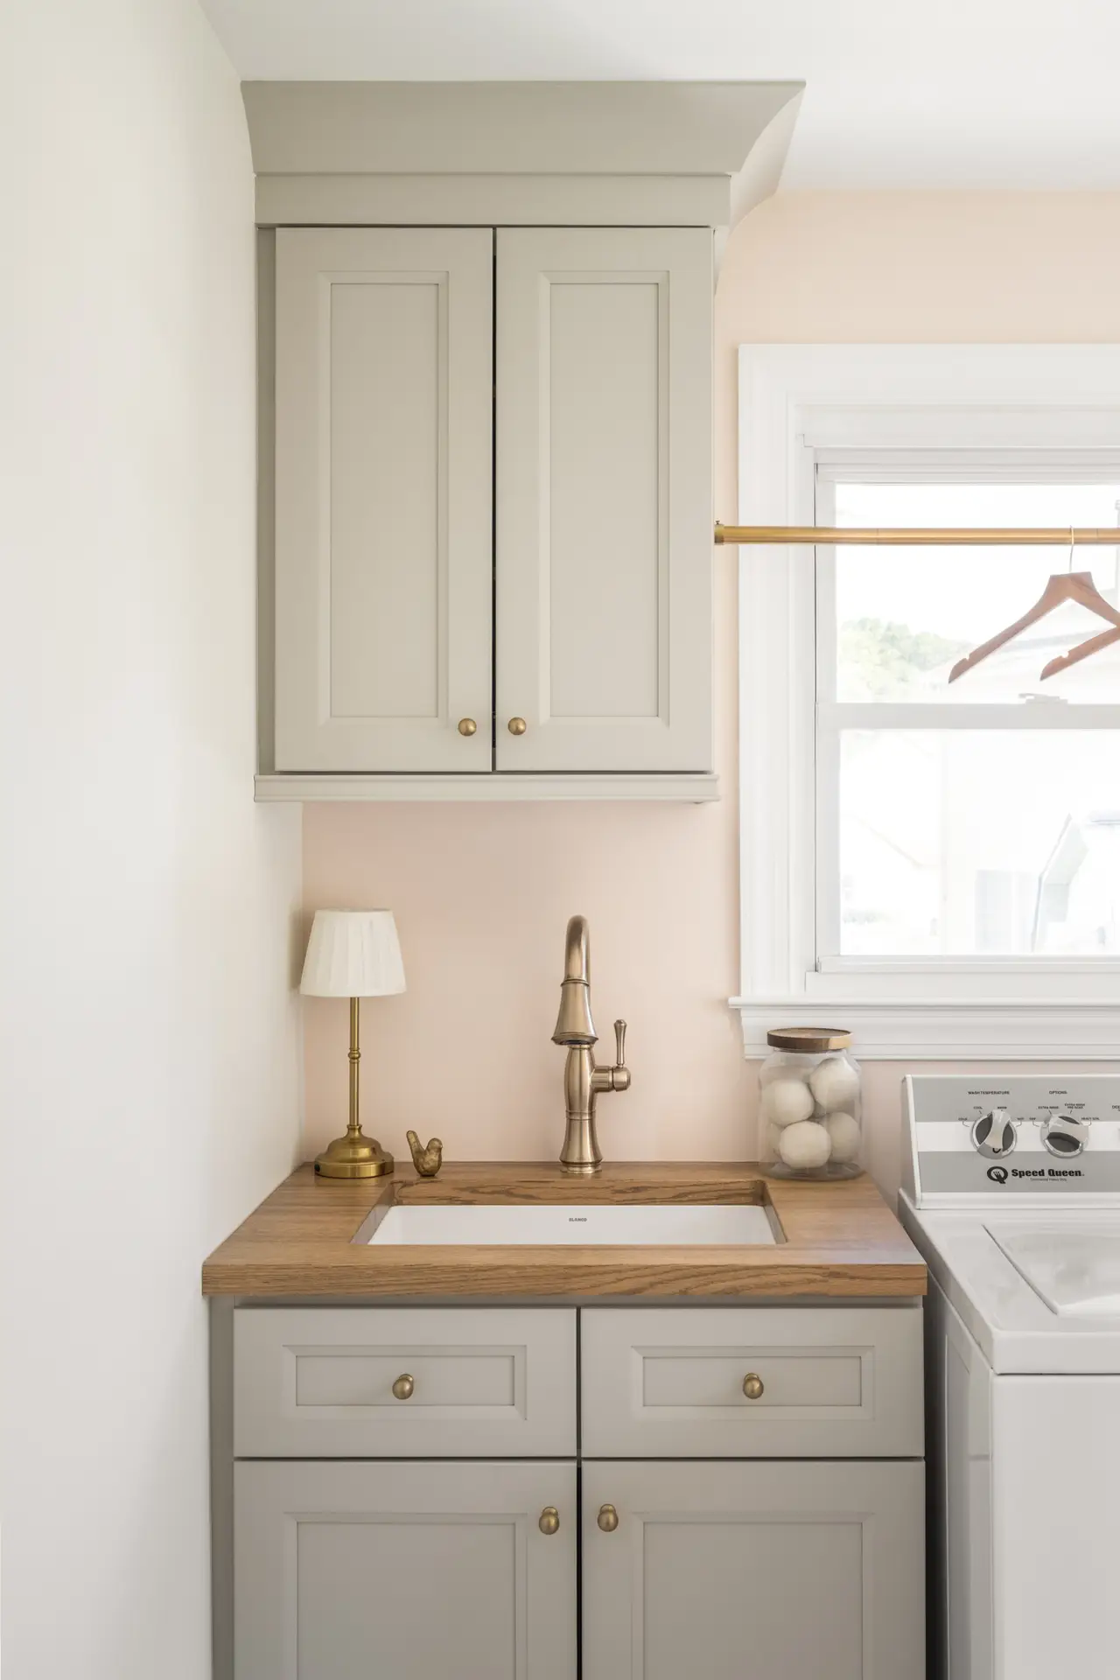
Pebble cabinetry coordinates with the kitchen cabinetry while a red oak butcher-block countertop brings in the same warm wood used elsewhere in the project. The laundry room also includes a white Blanco undermount sink, champagne bronze Delta faucet, gold hanging rod and Botticino honed marble flooring.
Another major change was replacing the former exterior laundry room door with a new window.
This allowed the room layout to be redesigned around cabinetry, laundry equipment and countertop space while introducing natural light.
Staircase and First Floor Finish Carpentry
The first floor renovation also extended into the staircase and trim package so the finished project would not stop at the kitchen.
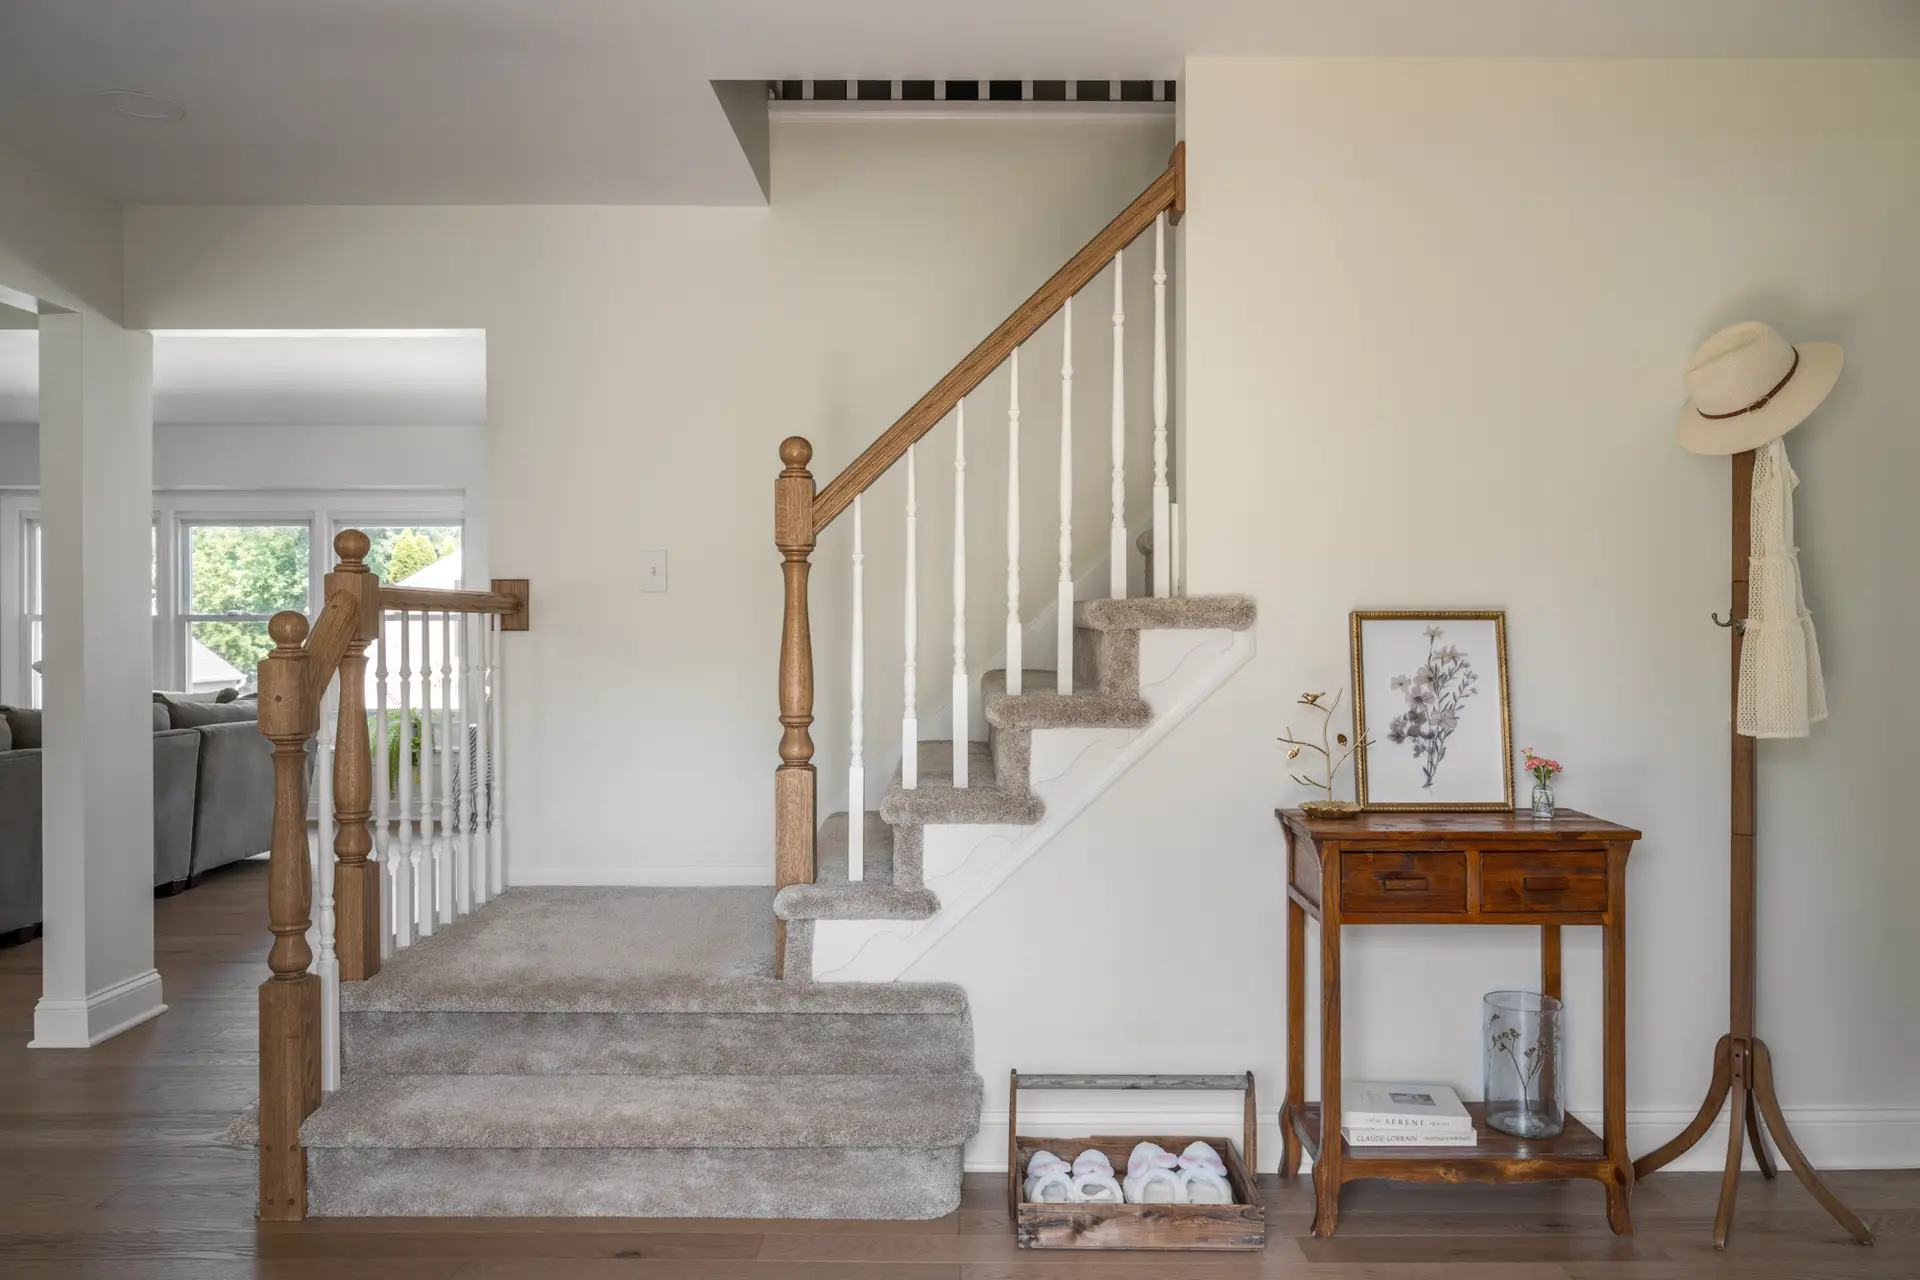
New red oak newel posts and handrails were specified to coordinate with the hardwood flooring, along with new balusters and a new carpet installation continuing up the staircase and into the upstairs hallway.
New baseboard, shoe molding and beaded casing were installed throughout the first floor, with additional chair rail and shadow-box trim used in selected rooms.
These details are especially important on a large first floor remodel because new cabinetry and flooring can expose older trim profiles and transitions if those elements are not addressed as part of the overall project.
Upstairs Hall Bathroom Remodel
The project continued upstairs with a full renovation of the hall bathroom.
The existing bathtub was removed and converted into a standing shower. The new shower includes a 30-inch-wide recessed niche, a low-profile curb and sliding shower doors. Plumbing was modified to accommodate both an overhead shower and handheld shower system.
The bathroom combines white polished subway tile with blue accents. A Sanibel Blue and Thassos marble mosaic was selected for the main bathroom floor, while the shower floor uses an Ice Blue porcelain mosaic. The shower niche introduces another layer of color through a polished marble mosaic featuring Blue Celeste and Ming Green.
Brushed gold plumbing fixtures, a brass-framed shower door, a greige oak vanity and a hardwired satin-brass towel warmer finish the space.
This gave the homeowners an upstairs bathroom that feels related to the first floor renovation without simply repeating the same materials.
Mechanical and Electrical Planning Behind the Design
A project of this size involves considerably more than cabinets and finishes.
Removing the kitchen soffits required the existing supply duct to be relocated into the adjacent wall. The new kitchen hood was ducted to the exterior and paired with an automatic make-up air system.
The kitchen electrical plan included eight recessed lights, three island pendants, a sink sconce, under-cabinet lighting, illuminated floating shelves, new countertop receptacles and dedicated connections for the major appliances.
Planning these systems during the design phase allowed the cabinetry, lighting, ventilation, plumbing and architecture to work from the same set of drawings before construction moved into the finish stages.
Protecting the Home During a Large First Floor Renovation
A whole first floor renovation means construction is occurring throughout many of the most frequently used areas of a home.
The project specifications called for Ram Board or similar floor protection along construction traffic paths, temporary zippered dust doors, dust barriers around areas outside the work zone, sealed HVAC diffusers and exterior exhaust fans during demolition and drywall work. Daily progress cleaning was also part of the construction plan.
For homeowners considering a major kitchen remodel or first floor renovation in Cherry Hill, planning how construction will be contained is just as important as planning what the finished room will look like.
A Complete First Floor Remodel in Cherry Hill, NJ
This project demonstrates what can happen when a kitchen remodel is approached as part of a larger first floor renovation.
Instead of stopping at new cabinets and countertops, the project addressed architecture, windows, doors, flooring, millwork, lighting, plumbing, HVAC, the staircase, laundry room, powder room and family workroom. The upstairs hall bathroom was redesigned at the same time, allowing the homeowners to complete several major areas of the house through one coordinated remodeling project.
The finished material palette mixes painted cabinetry, natural red oak, marble, warm brass finishes, traditional millwork and subtle color to create a home that feels established rather than tied to a short-term trend.
Planning a First Floor Remodel in Cherry Hill, NJ?
If you are considering a kitchen remodel in Cherry Hill, NJ, a whole first floor renovation, a bathroom remodel, or a larger project involving multiple rooms, Next Level Remodeling can manage the process from design and construction drawings through selections and construction. A larger remodel is often the right opportunity to look beyond a single room and consider how the kitchen, family room, dining room, flooring, stairs and adjacent spaces can work together as one complete project.
Yes. This Cherry Hill first floor remodel widened existing openings and added a new opening between the dining room and family room while still maintaining separate kitchen, dining, family and workroom areas. That approach can improve circulation and sightlines without eliminating every wall.
Yes. In this project, the kitchen window was enlarged and recentered over the sink, the rear sliding door was relocated and additional windows were added around the family room fireplace. Those changes were incorporated into the architectural and construction drawings before installation.
Yes. Remodeling these smaller adjoining spaces at the same time can provide consistency in cabinetry, flooring, hardware, trim and paint. This project included complete updates to both the laundry room and powder room as part of the larger first floor renovation.
This project included both a complete first floor renovation and a full upstairs hall bathroom remodel, including the conversion from a bathtub to a standing shower.
Large first floor remodeling projects may involve architectural changes, cabinetry, flooring, electrical, plumbing, HVAC, lighting, windows, doors and finish carpentry. Coordinating those elements before demolition begins helps define how the various trades and finishes will come together during construction.