
CASE STUDY · MONROE TOWNSHIP, NEW JERSEY
What can an unfinished basement become when the entire lower level is designed as an extension of the home?
For this New Jersey basement remodel, Next Level Remodeling transformed an unfinished lower level into a complete living environment designed around entertaining, exercise, overnight guests and everyday family life.
The finished basement includes a custom dry bar, living and media area, dedicated home gym, bedroom, full bathroom, children's play area, new exterior walkout and egress window, along with a separate unfinished mechanical room.
Rather than treating the basement as one oversized recreation room, the new floor plan creates dedicated zones for the bar, gym, bathroom, bedroom, living room and play area while maintaining clear circulation through the lower level.
The project also required substantial work behind the finishes, including excavation, foundation construction, drainage, plumbing, electrical, HVAC, insulation, framing and custom millwork.
Explore the transformation
Before & after · Custom bar · Living space · Home gym · Bathroom · FAQs
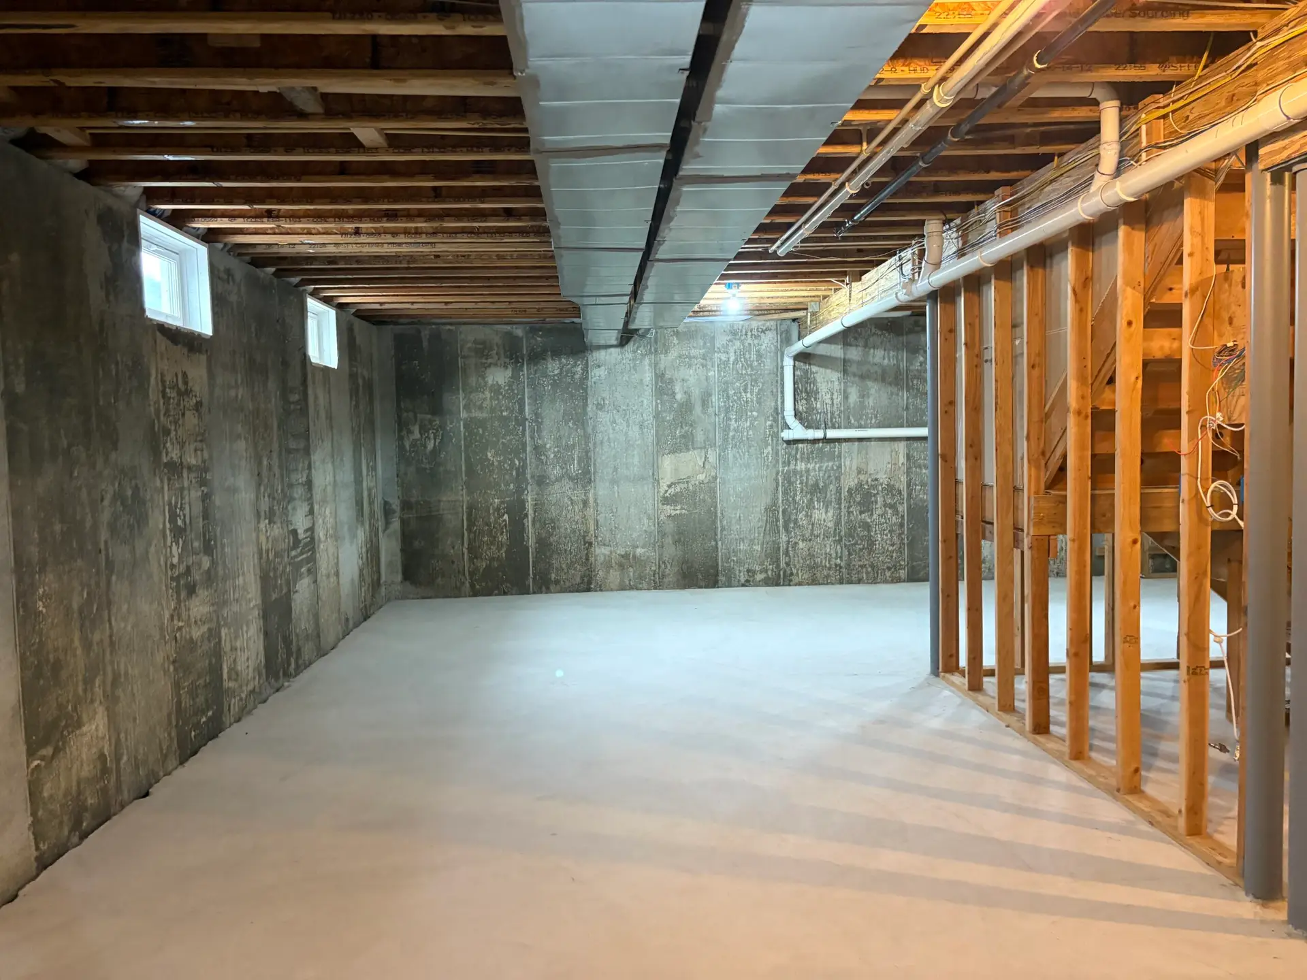
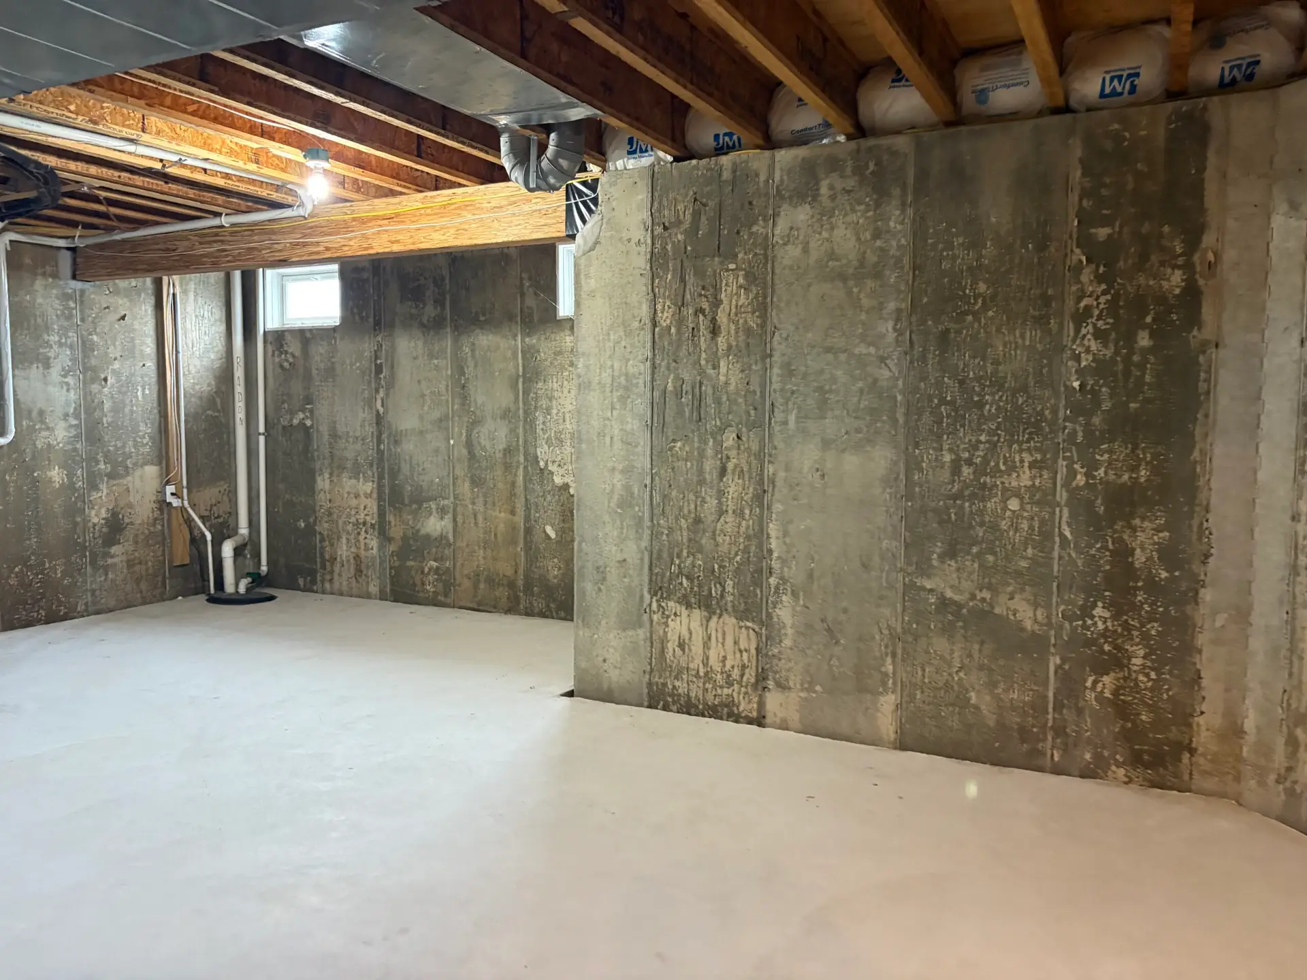
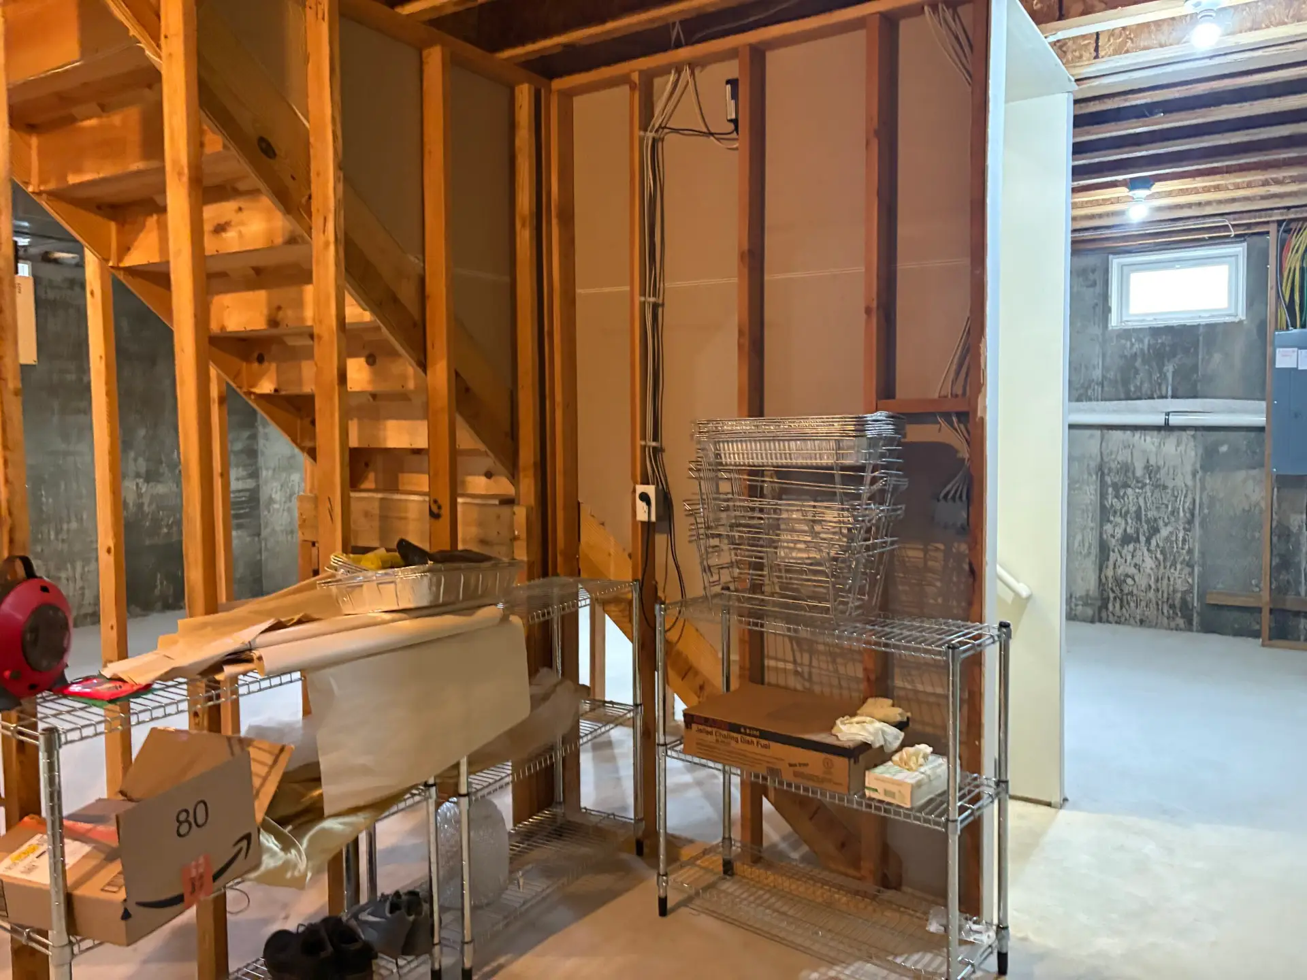
Before: an unfinished lower level
Exposed framing, concrete walls and overhead utilities formed the starting point for the new layout. These three views show the basement before the renovation.
Designing a High End Finished Basement
A successful basement renovation starts with more than choosing flooring and paint.
The goal for this project was to create another level of the home that could serve several different purposes without feeling like a collection of unrelated rooms.
The proposed layout divides the basement into distinct areas for a home gym, dry bar, living room, bedroom, bathroom and children's play area, while keeping the home's existing mechanical systems in a separate unfinished room.
That separation allows multiple areas of the basement to be used at the same time.
The gym has its own dedicated room. The bedroom and bathroom create a more private area for guests. The living room and bar work together for entertaining, while the play area provides a dedicated space for children.
The result is a finished basement that functions much more like another complete floor of the house.
Adding a New Basement Walkout
One of the most significant parts of this New Jersey basement renovation was adding direct exterior access to the backyard.
Creating the new basement walkout required much more than cutting in an exterior door.
The construction scope included excavation, reinforced concrete footings, an eight-inch block foundation wall, reinforced concrete stairs, a landing slab and drainage below the new landing. The exterior foundation walls were also specified to receive parging and waterproofing.
A new exterior door provides direct access between the lower level and backyard, while a custom iron railing and wall-mounted handrail complete the new stairwell.
Adding a walkout changes the way a basement can function.
Instead of feeling like a lower level accessed only through the main house, the basement gains a direct connection to the exterior and becomes more independent from the floors above.
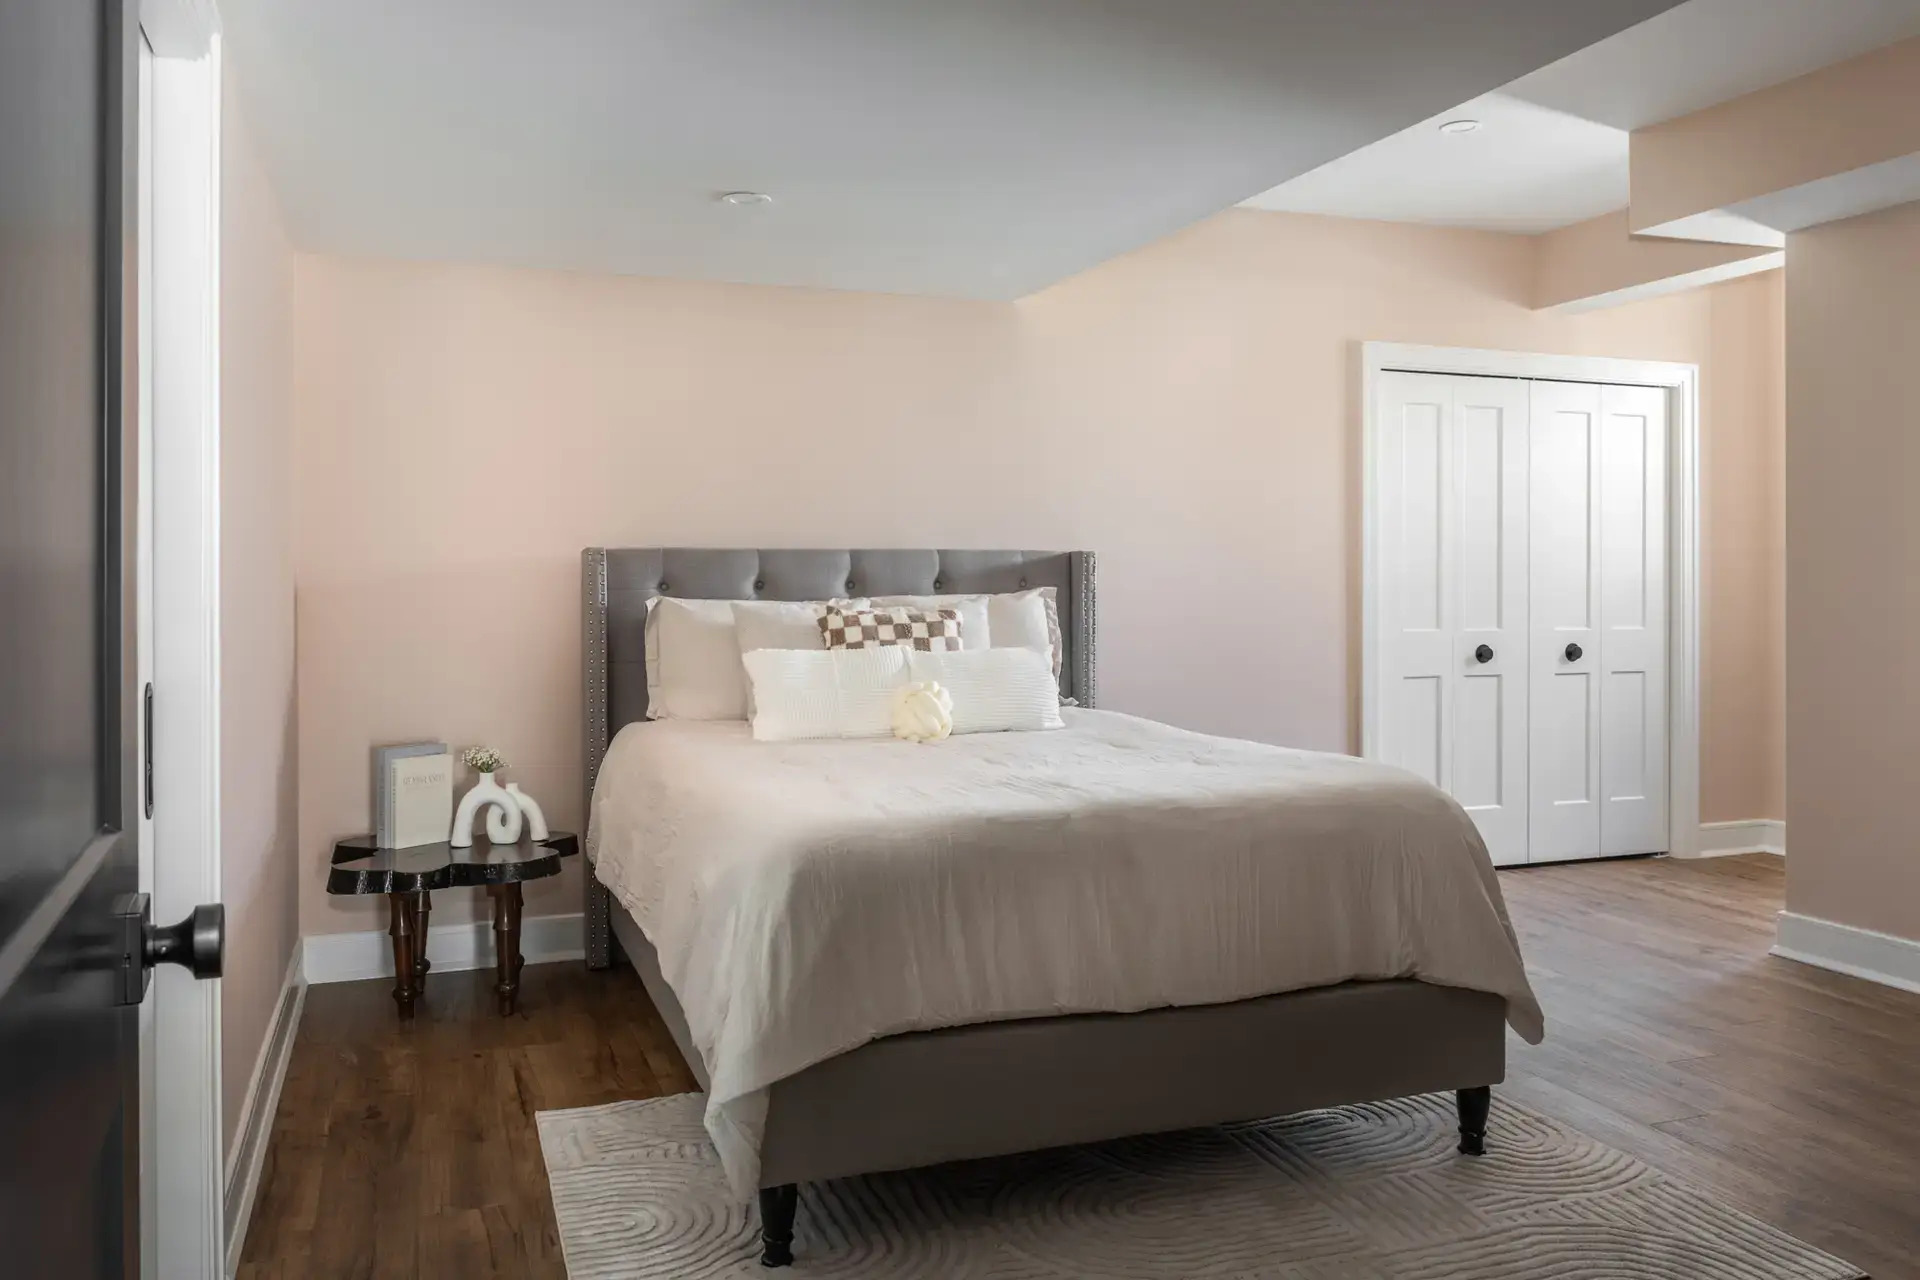
Creating a Basement Bedroom With Egress
The new lower level also includes a dedicated bedroom.
A new egress window and window well were incorporated into the renovation to provide emergency access and introduce additional natural light into the bedroom area.
The system includes a tilt-and-turn window, window well, protective grate and cover. Drainage at the window well includes both a connection to the existing interior drainage system and a secondary stone drainage system designed to manage excess surface water.
The bedroom itself received its own electrical and lighting plan with five recessed lights, eight receptacles, a motion-activated closet light and smoke and carbon monoxide detection.
The room is finished in a softer palette than the main entertainment spaces, with Farrow & Ball Setting Plaster No. 231 on the walls and Sherwin-Williams Origami White used for the trim, doors and ceiling.
Custom Basement Bar and Entertaining Area
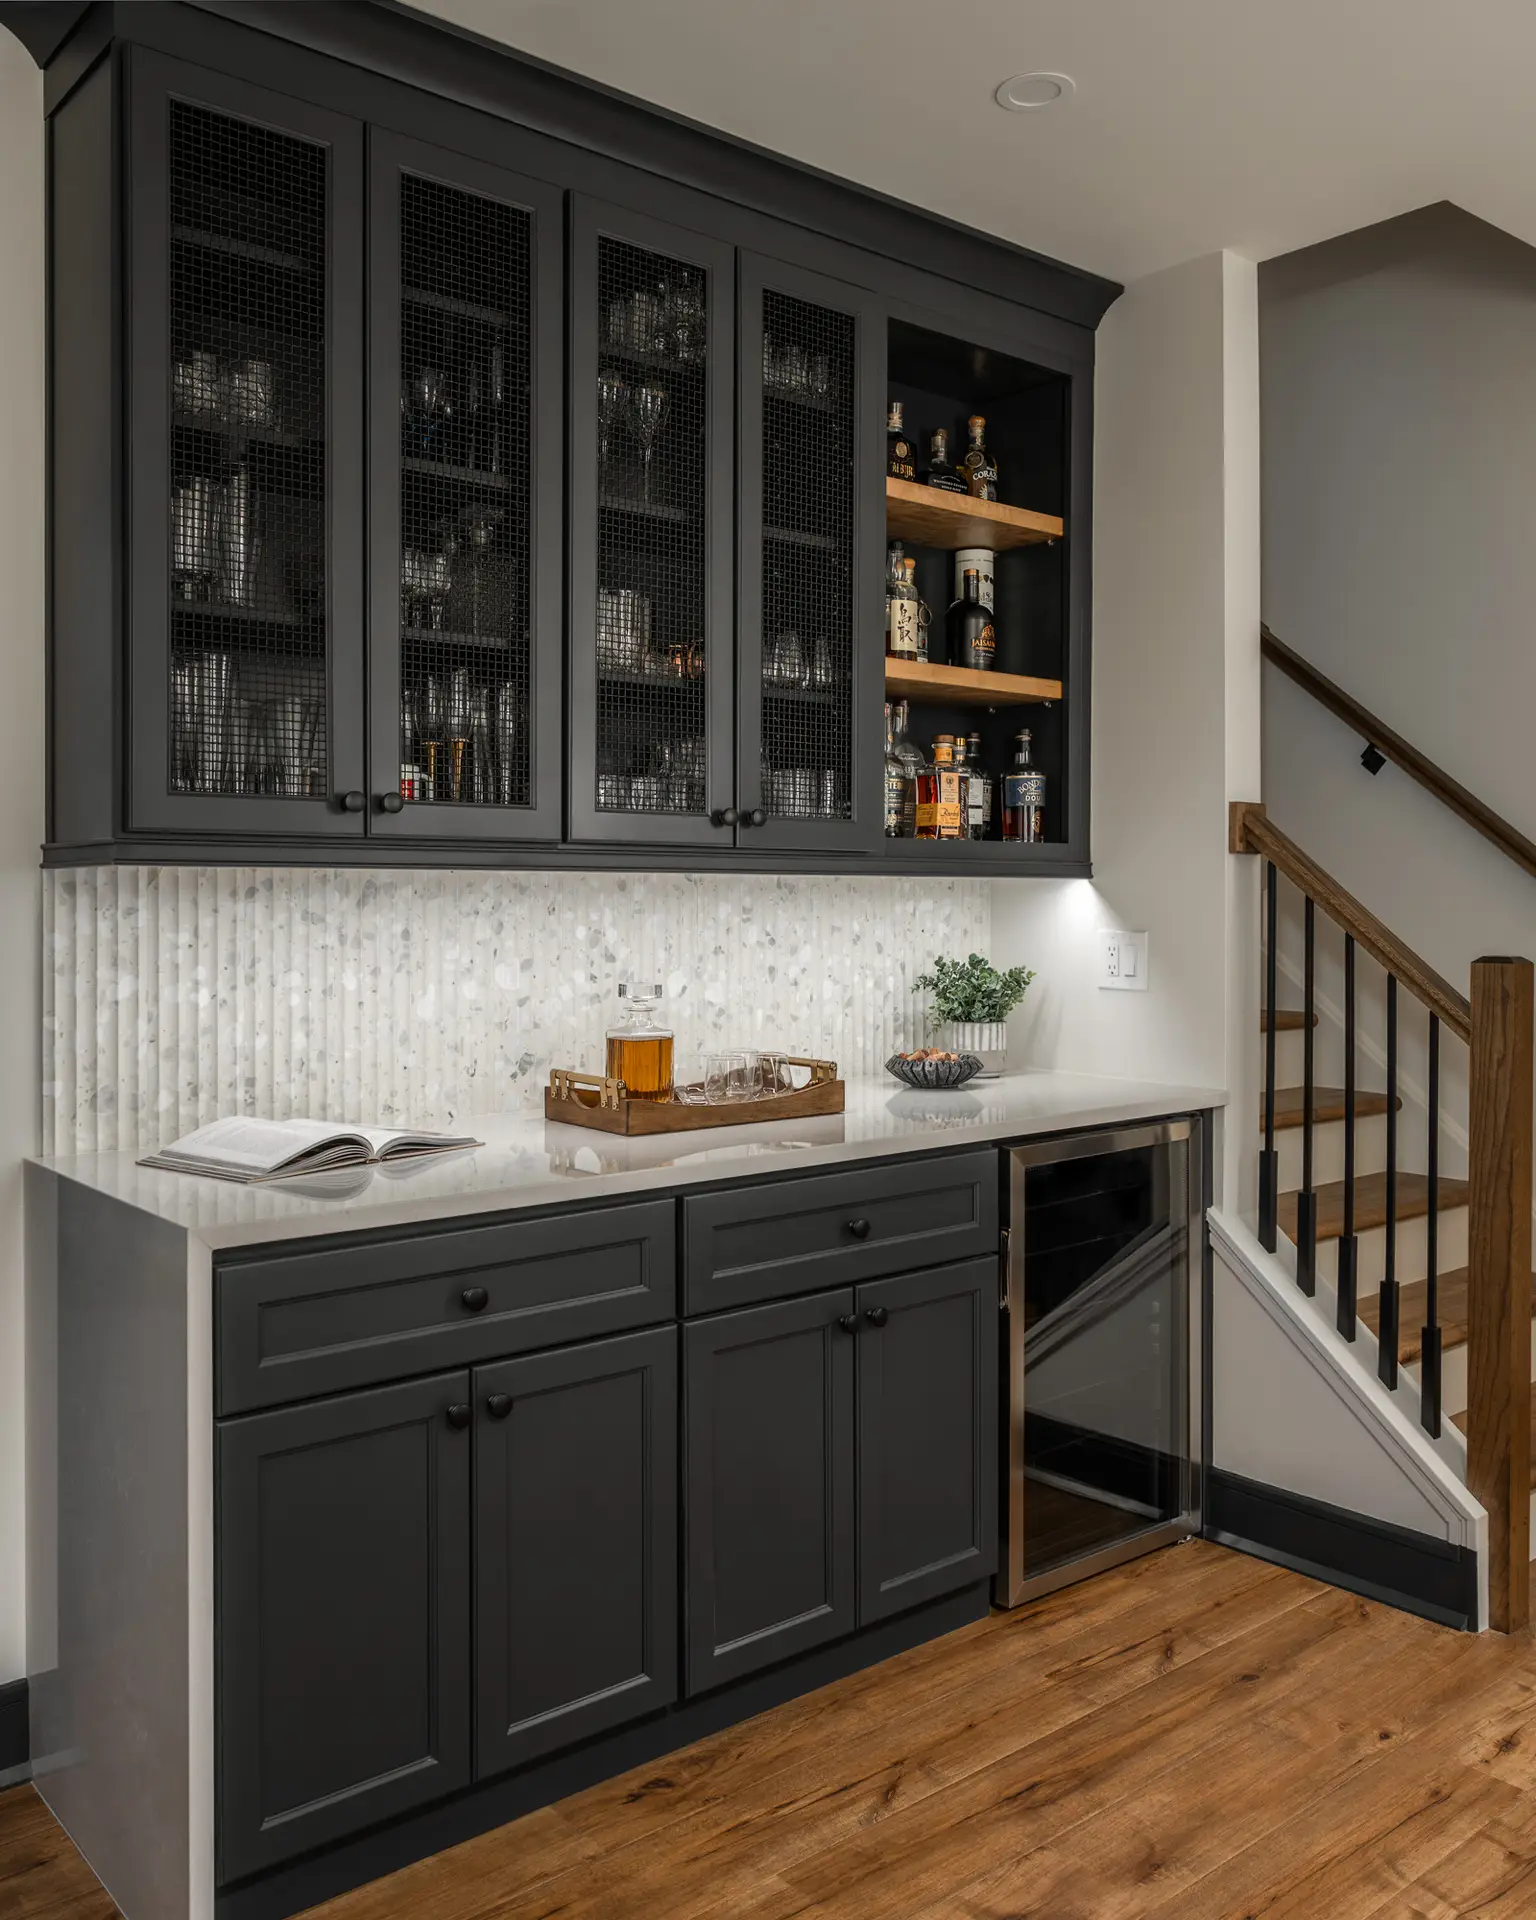
The custom dry bar is one of the primary design features of this finished basement.
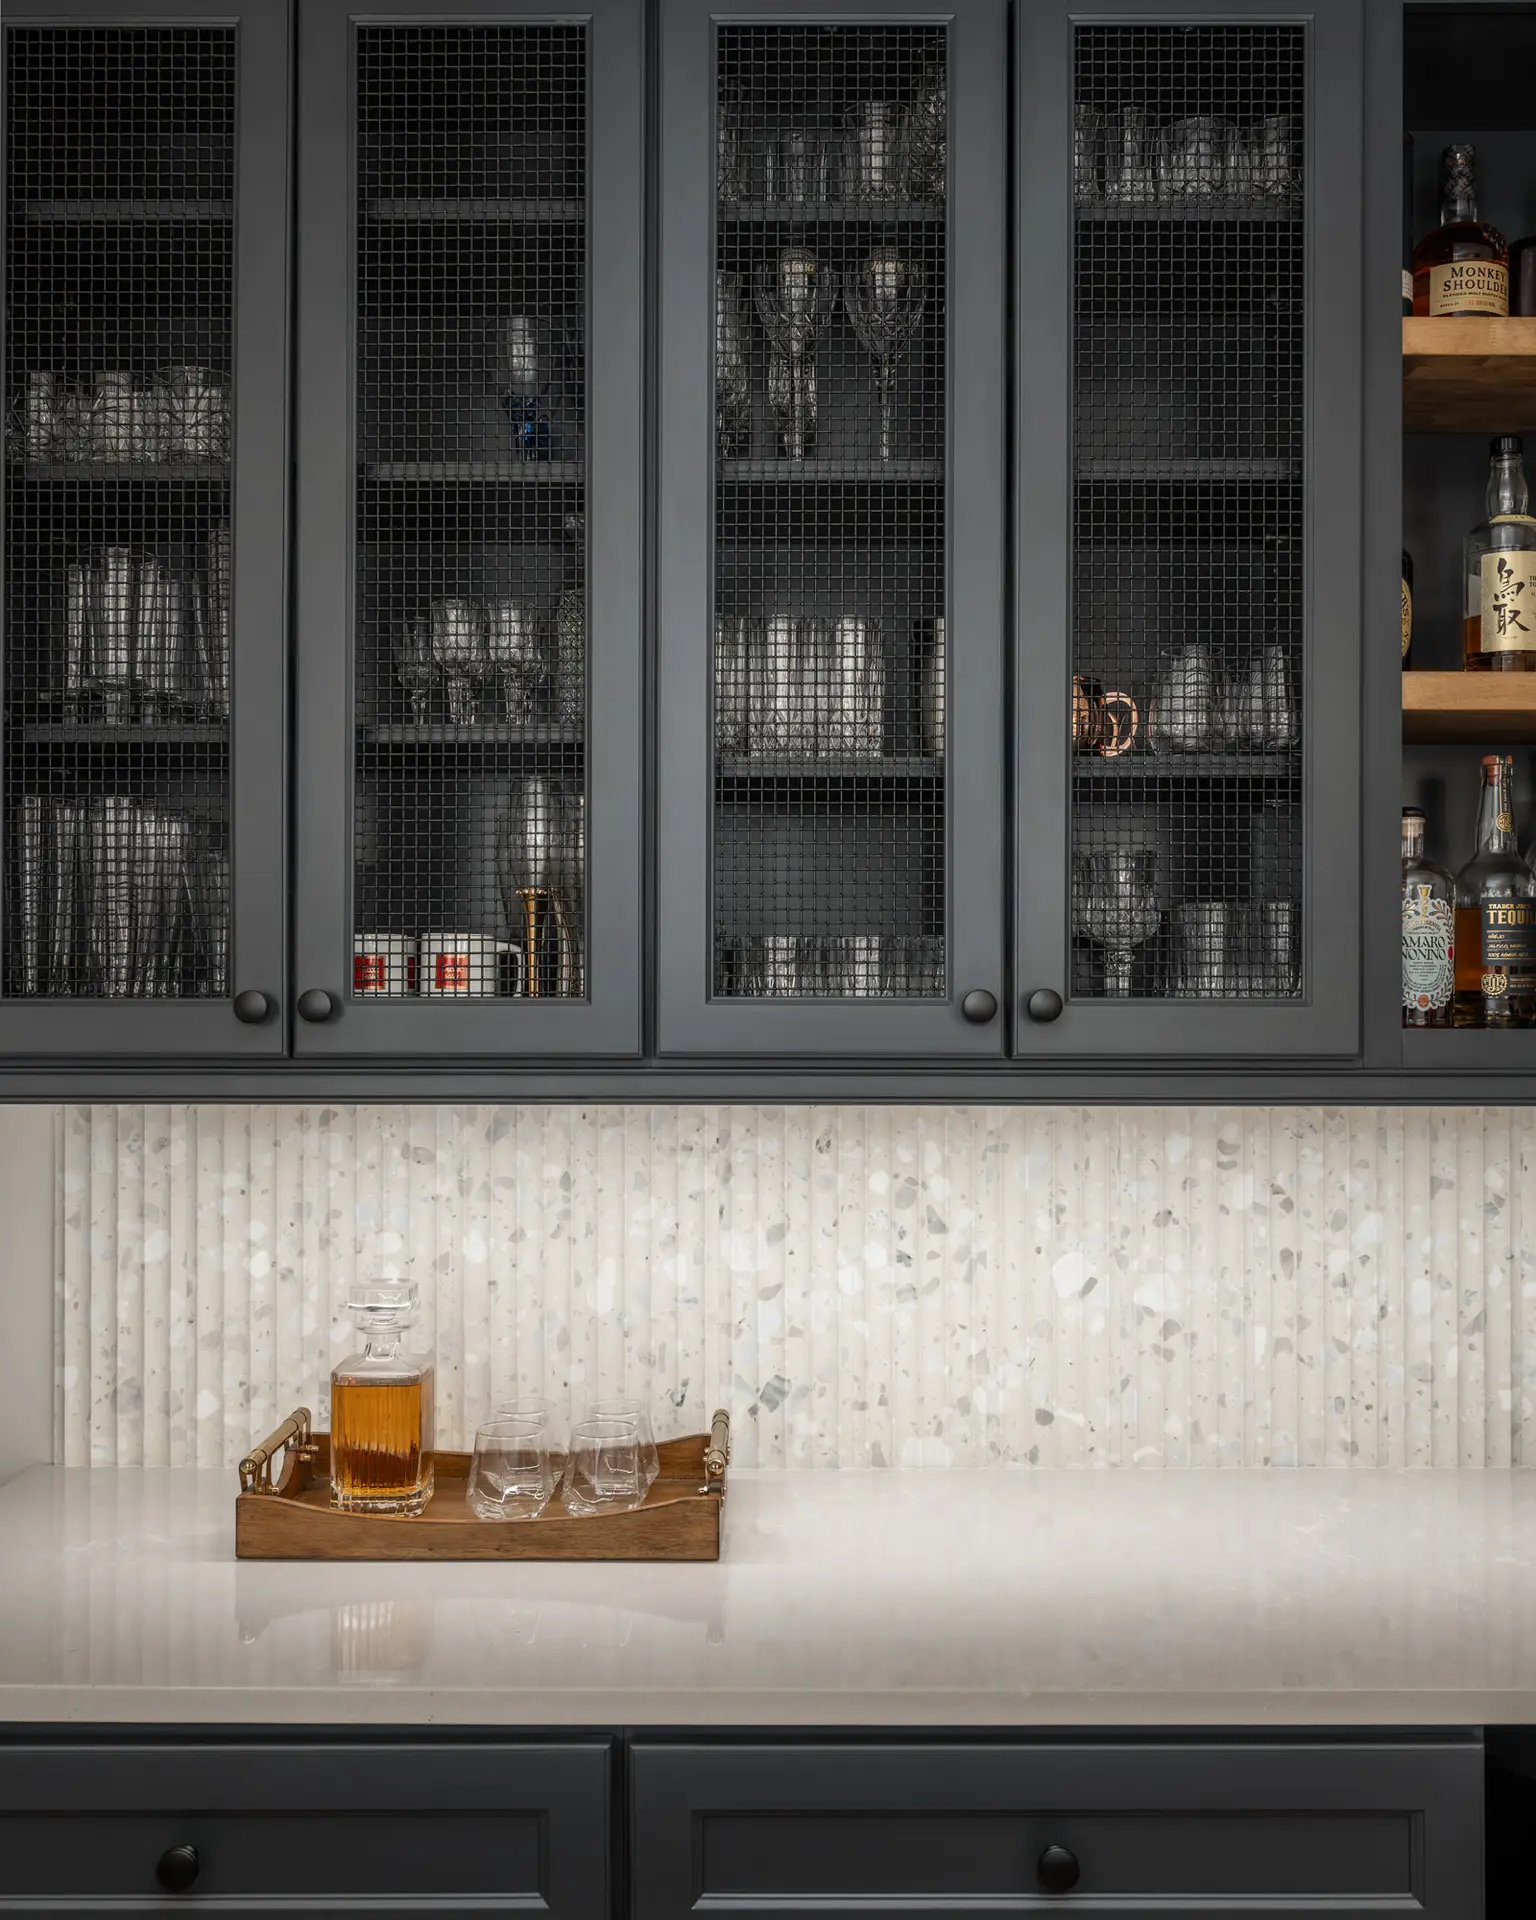
J&K Cabinetry in an E2 Charcoal finish provides a dark architectural foundation for the space. The cabinetry incorporates matte-black decorative mesh inserts along with stained solid-wood shelving.
The bar is topped with LaLuna quartz featuring a polished finish and waterfall edge.
A polished fluted terrazzo backsplash is installed vertically to introduce texture behind the cabinetry, while matte-black hardware reinforces the darker finish palette.
The lighting plan includes recessed ceiling lighting, two wall sconces and LED lighting below the cabinetry. A dedicated electrical circuit serves the bar receptacles and beverage refrigerator.
Rather than adding a few cabinets to an empty basement wall, the bar was planned as an architectural element within the larger basement design.
Custom Basement Media Center and Living Room
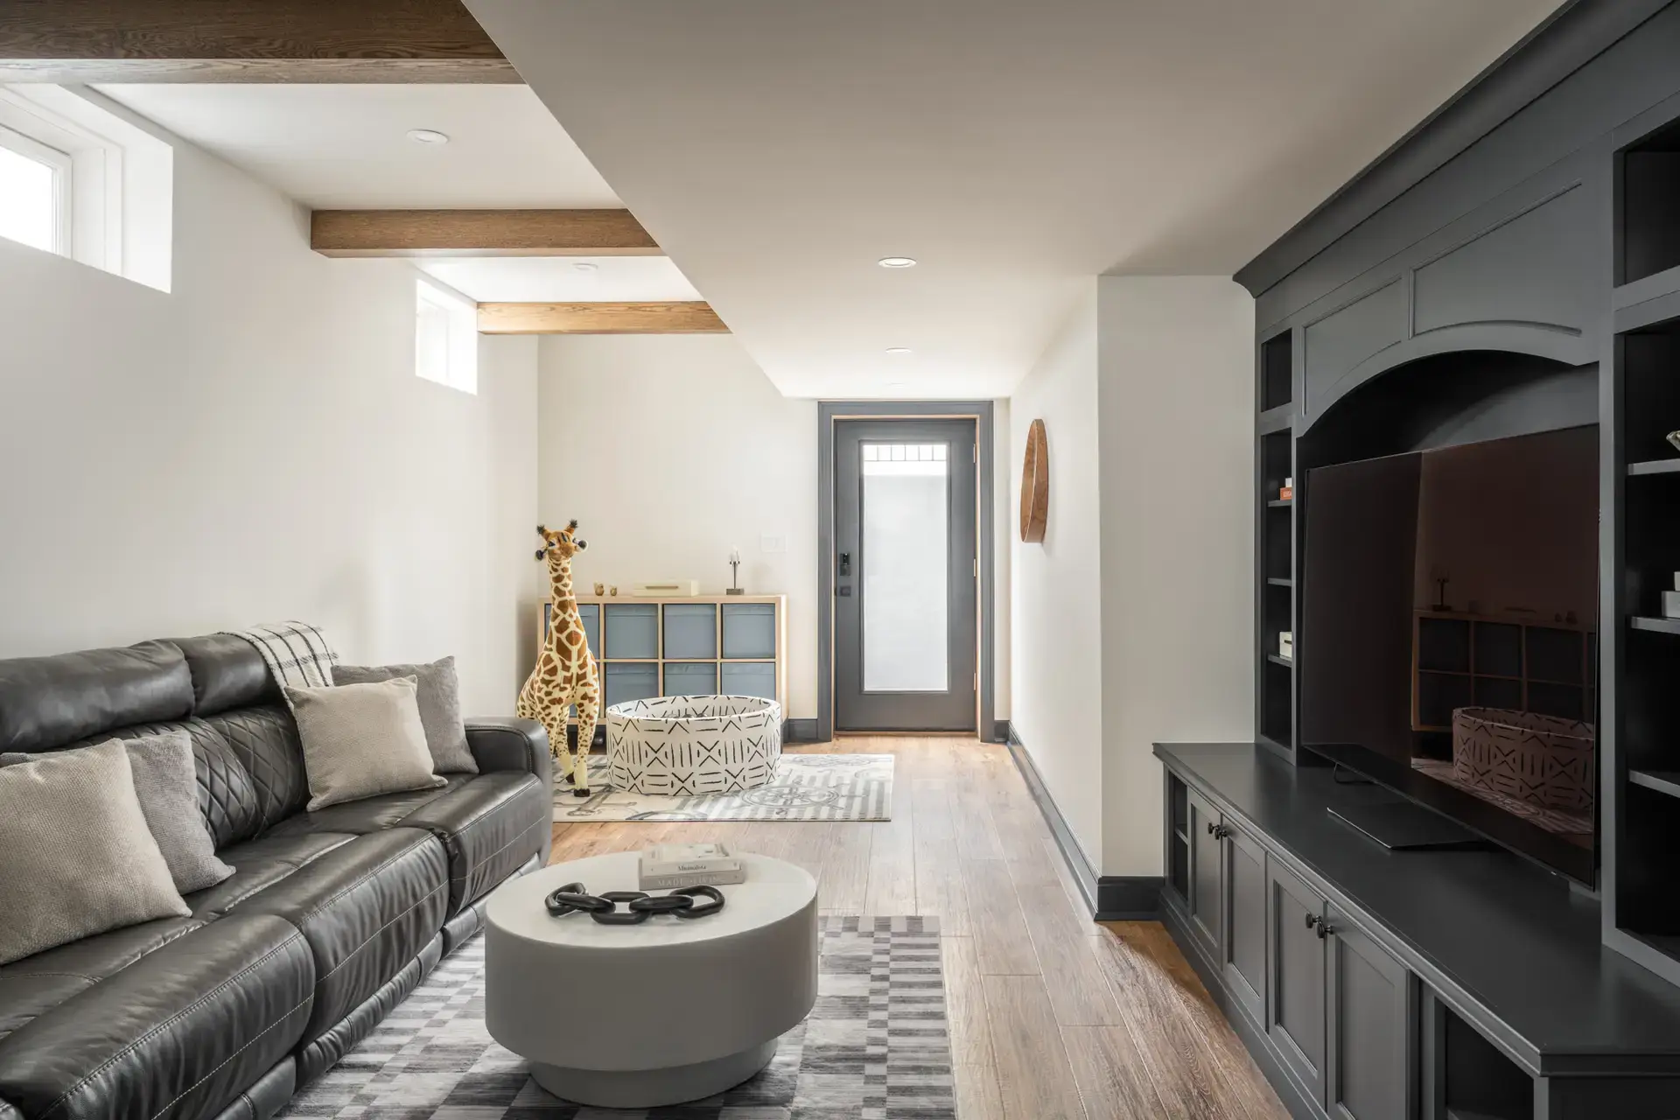
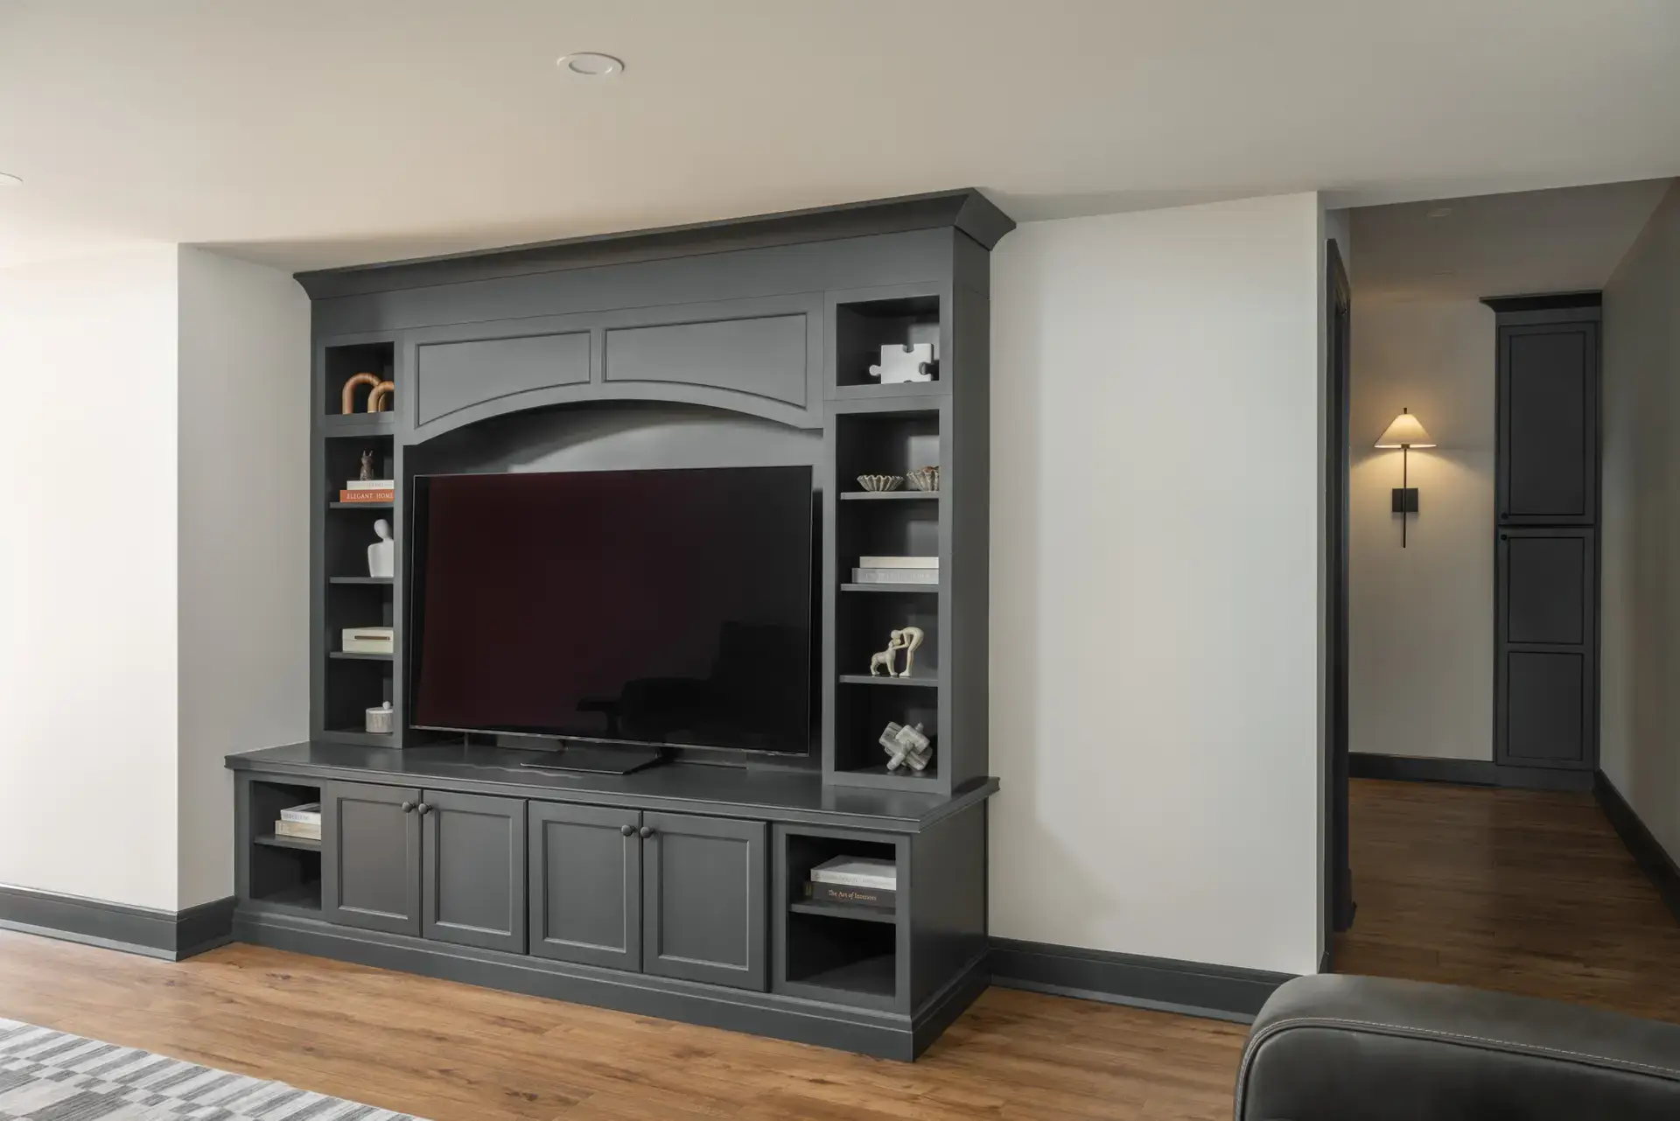
The living area serves as the main gathering space within the finished basement.
A custom media center fabricated from finished cabinetry material creates a focal point for the television and provides integrated storage.
The built-in uses the same J&K Charcoal cabinetry seen elsewhere in the basement, helping connect the bar and living spaces visually. Bronze wall sconces flank the media area and add another layer of lighting.
The living room electrical plan includes six recessed lights, two wall sconces, LED accent lighting above the television area and a CAT6 data line at the TV location.
Planning the media center, lighting and wiring together allowed the electronics to become part of the room design rather than an afterthought.
Architectural Box Beams
Basements often contain beams, HVAC ductwork and other structural elements that influence ceiling height.
Rather than trying to make every ceiling plane disappear, this renovation uses millwork to add architectural character.
Four red oak box beams were incorporated into the living space and stained to coordinate with the basement flooring.
The design drawings indicate that much of the finished basement has a ceiling height of approximately 100 5/8 inches, with selected soffit areas dropping to approximately 84 inches.
The box beams help make the ceiling composition feel purposeful while adding warmth to the darker cabinetry and trim.
Dedicated Home Gym
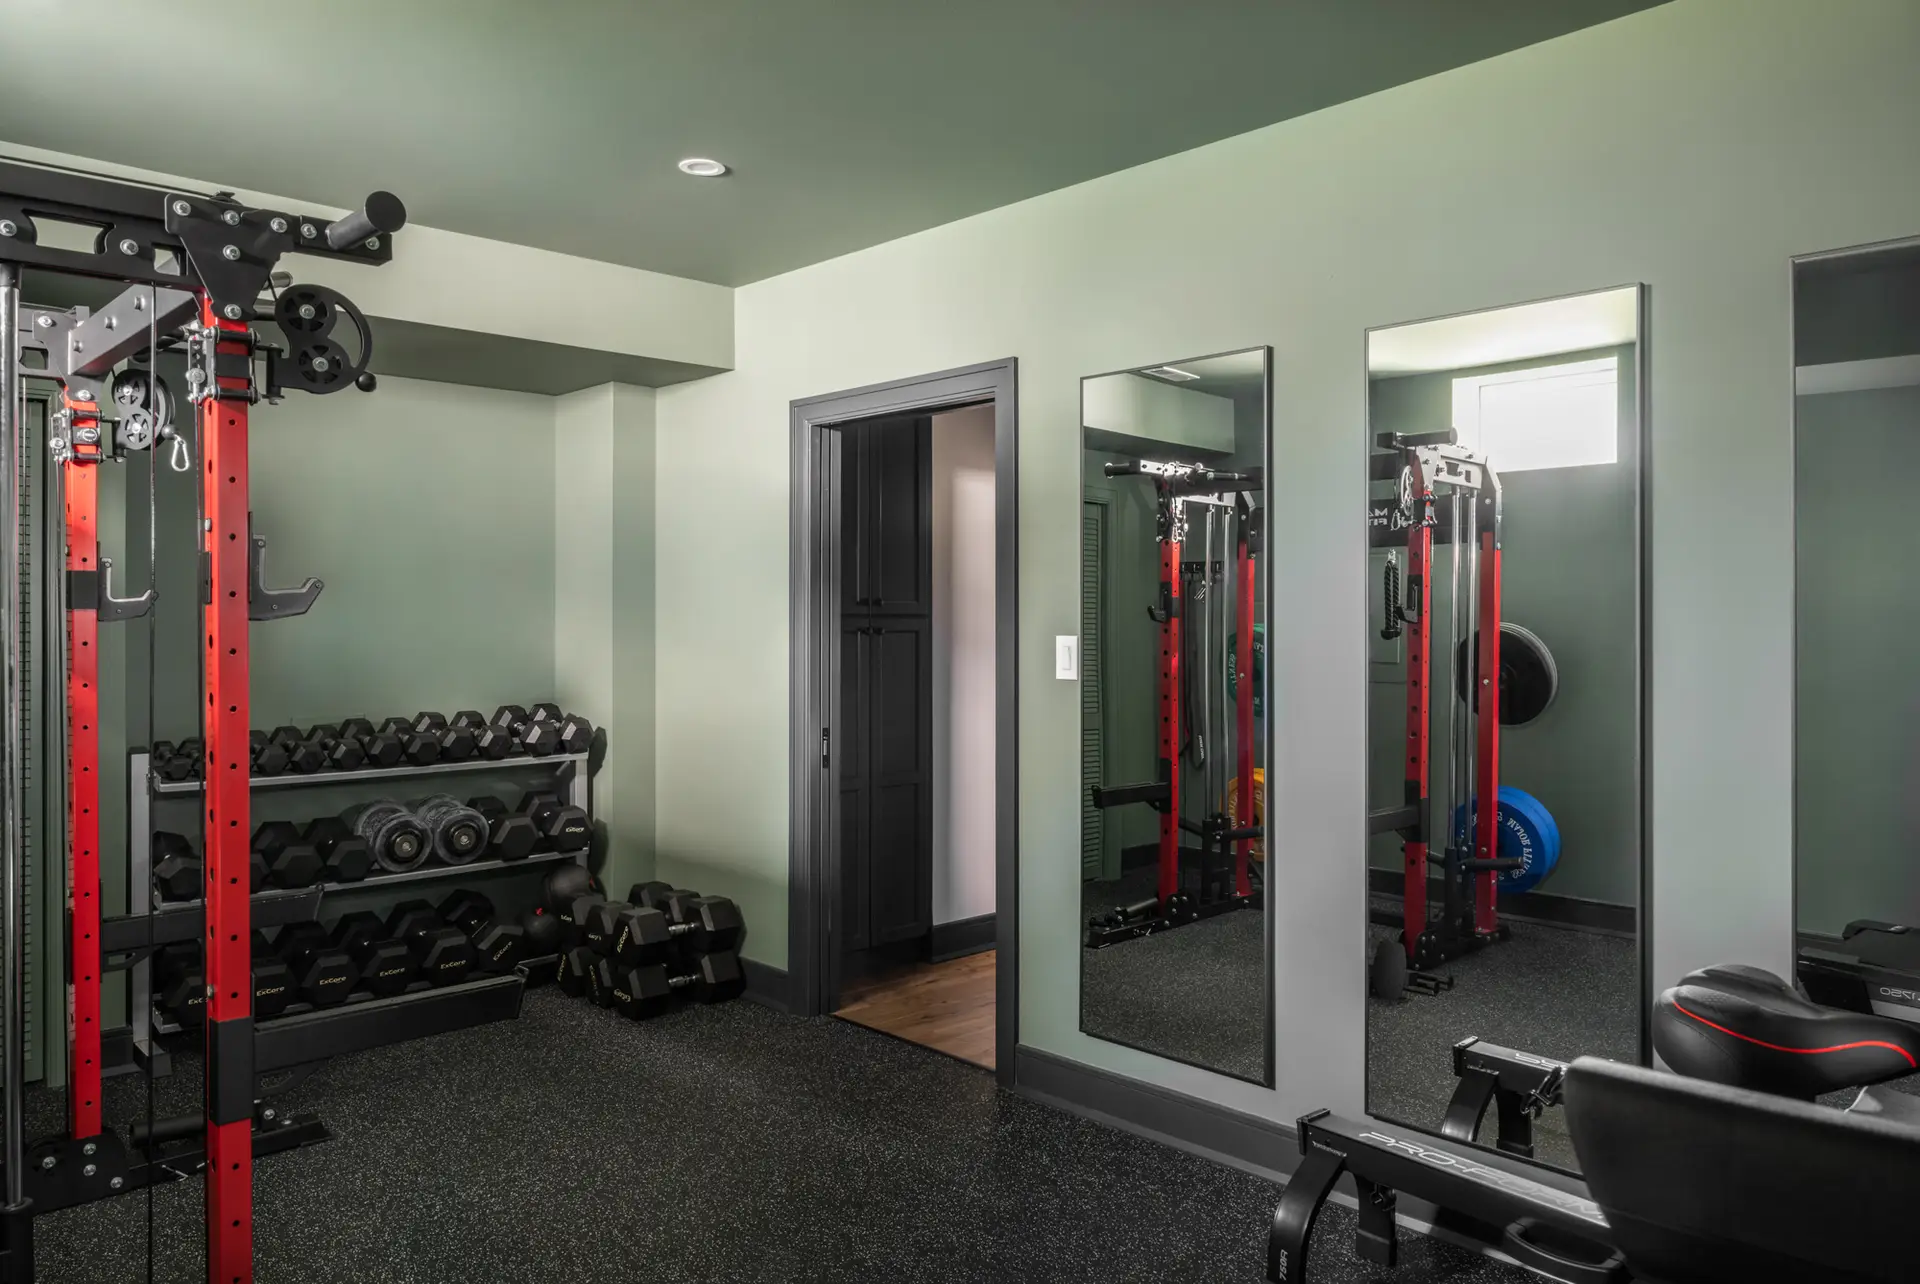
Instead of placing workout equipment in an open corner of the basement, the renovation includes a dedicated home gym.
The gym uses ECOsurface ECOnights rolled rubber flooring in a black-and-white finish, installed specifically for exercise equipment and higher-impact use.
Three large full-length wall mirrors were also specified for the space.
The electrical design includes seven recessed lights, multiple outlets and a dedicated circuit for the gym area.
For color, the gym takes on a much different personality than the rest of the basement with Farrow & Ball Green Smoke No. 47 on the walls and ceiling.
Creating a separate room gives the homeowners a space designed specifically around training while keeping exercise equipment away from the main entertaining areas.
Adding a Full Bathroom to the Basement
A complete lower level benefits from having its own bathroom, especially when the basement includes a bedroom, gym and entertainment spaces.
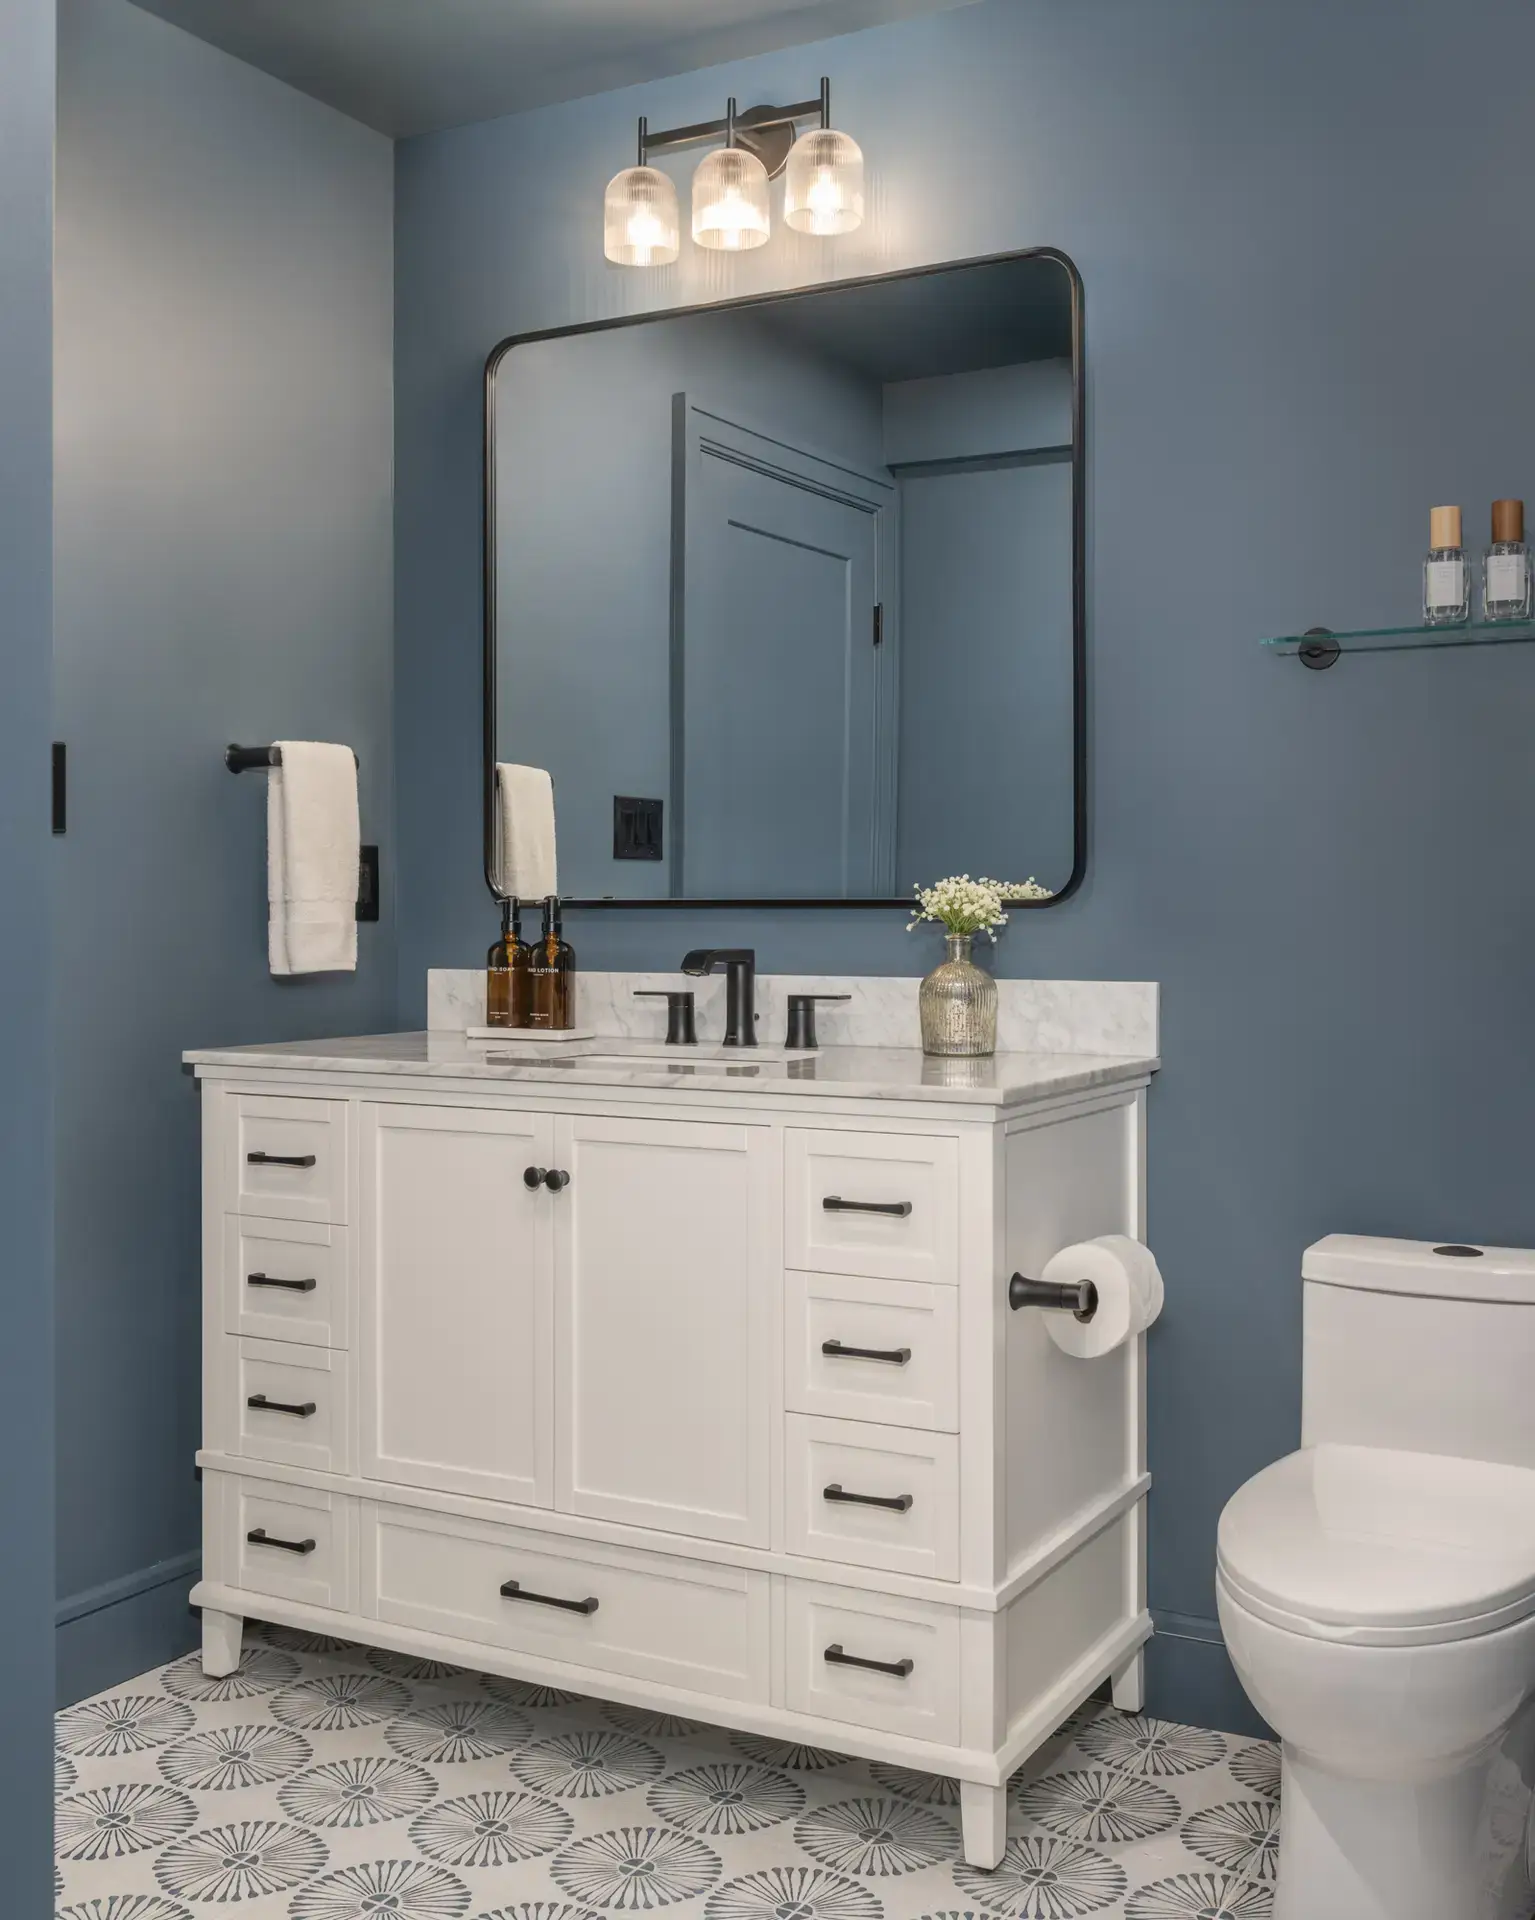
This project includes a new three-piece basement bathroom with a vanity, toilet and shower.
Because the new plumbing fixtures are located below the home's existing drainage elevation, the project required a new sewer ejector pit and pump. High-water alarms were also incorporated into the new ejector system and existing sump pump.
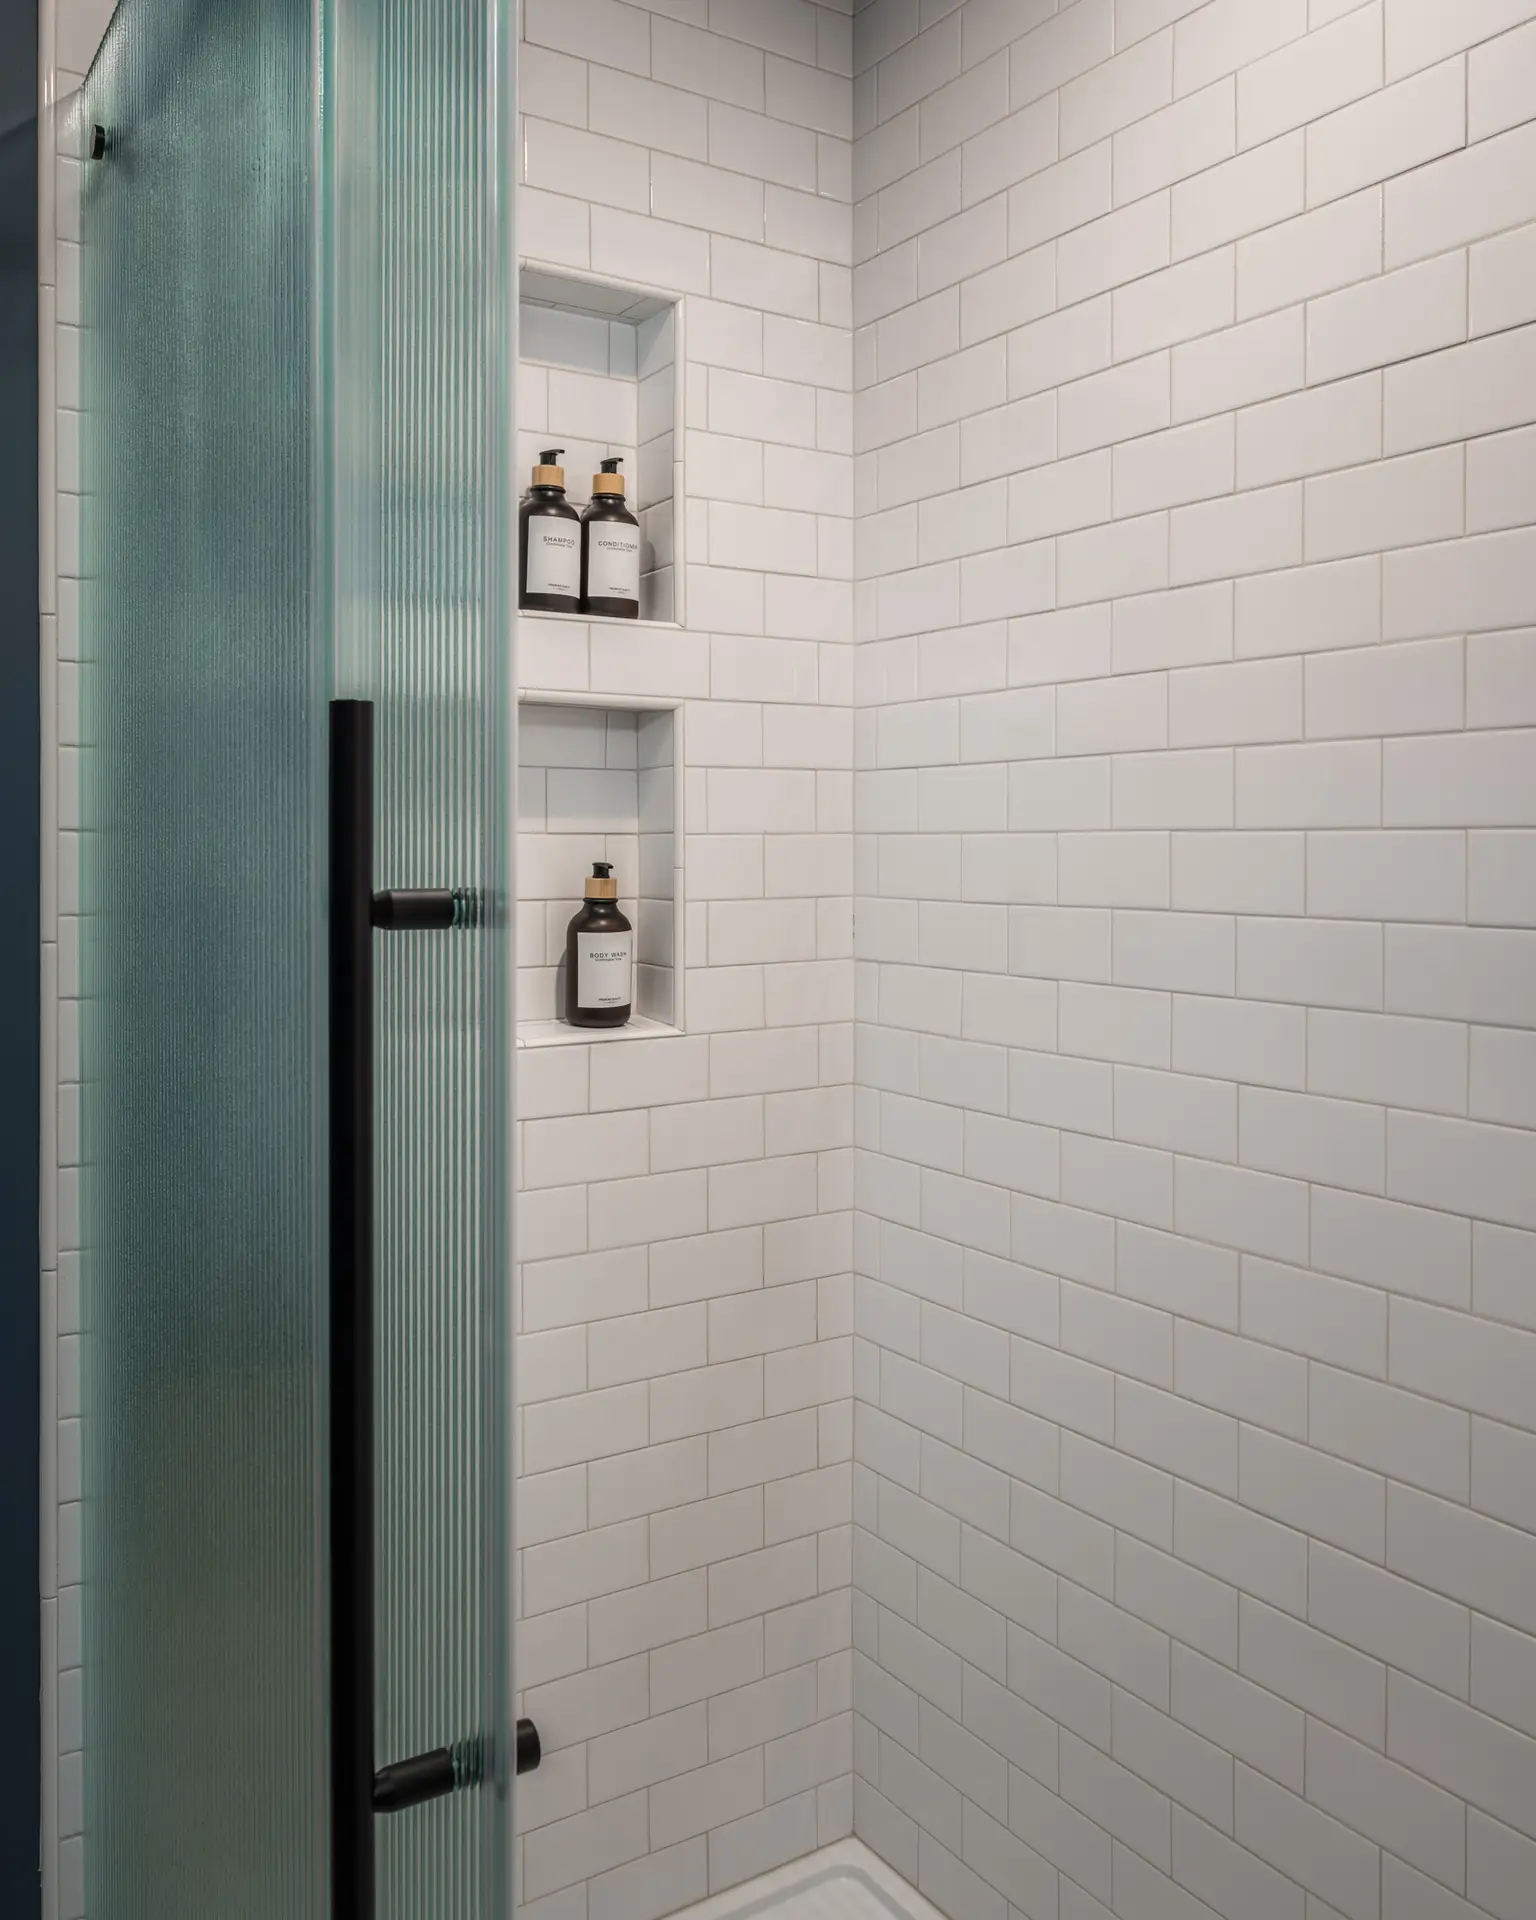
The bathroom uses patterned blue porcelain tile on the floor and bright white subway tile in the shower.
A white 49-inch vanity with a Carrara marble top provides contrast against the darker wall color, while matte-black plumbing fixtures and accessories continue throughout the room.
The shower includes a 60-by-36-inch base and a frameless sliding shower enclosure with fluted glass and matte-black hardware.
The bathroom allows the lower level to function independently without requiring family members or guests to continually return upstairs.
Children's Play Area
The basement also includes a dedicated children's play area.
The space receives four recessed lights, multiple receptacles and switching associated with the nearby exterior walkout lighting.
Designating an area specifically for children helps prevent the entire basement from becoming one large multipurpose room.
As the family's needs change, the same space could later transition into a gaming room, homework area, hobby room or additional lounge.
Luxury Vinyl Plank Flooring Throughout the Main Basement
Most of the finished basement uses Mannington ADURA Rigid luxury vinyl plank flooring in the Coventry Meadow finish.
Before installation, the concrete slab was planned to receive localized leveling where needed.
A six-millimeter moisture membrane was also included beneath the new flooring, while the home gym uses its own dedicated rolled-rubber floor system.
Using a wood-look floor throughout the living spaces helps the basement feel more consistent with the main levels of the house without using the same flooring material in every room.
Remodeling the Basement Staircase
The renovation begins before reaching the basement itself.
The existing stairwell framing and drywall were modified to allow for a more open railing configuration.
New stair treads, risers, red oak handrails, a newel post and satin-black square iron balusters were incorporated into the design.
The stained wood elements were selected to coordinate with the basement flooring, while the black metal balusters introduce contrast.
Updating the staircase helps create a visual transition between the main house and the finished basement instead of making the lower level feel like a separate renovation.
Insulation, HVAC and Moisture Management
Some of the most important parts of a basement remodel are the features homeowners never see once the project is complete.
The perimeter basement walls and rim areas were specified to receive approximately two inches of R-15 closed-cell spray foam insulation.
Rockwool R-15 insulation was also incorporated around unfinished mechanical areas.
The finished walls and ceilings use moisture-resistant drywall with a Level 4 paint-ready finish.
The HVAC system was extended into the finished basement with six new supply registers and a new return-air connection. Bathroom ventilation was also ducted to the exterior.
These systems help the new rooms function as conditioned living space rather than simply a visually finished basement.
New Electrical Throughout the Basement
The new basement required a nearly complete electrical redesign.
Separate lighting and outlet plans were developed for the bedroom, bathroom, gym, bar, play area and living room.
The overall electrical plan calls for new wiring throughout the finished portion of the basement, while electrical serving the unfinished mechanical space remains.
Different rooms also use different device finishes.
White receptacles and switches were specified in the living area, bar, bedroom and play area, while black devices were selected for the gym and bathroom.
These small decisions help the electrical devices visually disappear into the design rather than stand out against the surrounding finishes.
Turning an Unfinished Basement Into Another Level of the Home
This New Jersey basement remodel demonstrates what can be accomplished when the lower level is planned as part of the home rather than simply additional square footage.
The finished basement includes:
- A custom dry bar
- Living and media area
- Custom built-in cabinetry
- Dedicated home gym
- Bedroom with egress
- Full three-piece bathroom
- Children’s play area
- New exterior walkout
- New staircase and railing
- Custom box beams
- Luxury vinyl plank flooring
- New electrical, plumbing and HVAC
- Closed-cell insulation
- Dedicated mechanical and storage areas
The combination of private rooms, entertaining spaces and direct exterior access allows the basement to serve several different purposes without losing a cohesive design.
It is the difference between simply finishing a basement and creating another level of the home.
Basement remodeling FAQs
What can you include in a finished basement remodel?
A finished basement can include living rooms, bars, bedrooms, bathrooms, home gyms, playrooms, home offices, media centers and storage. This project incorporates multiple dedicated spaces within one coordinated basement design.
Can you add a walkout to an existing basement?
Depending on the home, site conditions and municipal requirements, a walkout may be added to an existing basement. This project required excavation, new foundation walls, concrete stairs, drainage, waterproofing and a new exterior door.
Can you add a bedroom to a basement?
A basement bedroom requires more planning than simply adding walls. Egress, electrical, smoke and carbon monoxide detection, HVAC and applicable building requirements all need to be considered. This project incorporates a bedroom with a dedicated egress window.
Can you add a full bathroom to a basement?
Yes. This basement renovation includes a complete bathroom with a vanity, toilet and shower. A sewage ejector system was incorporated into the plumbing design because of the elevation of the new fixtures.
Can a finished basement include a home gym?
Yes. A dedicated home gym allows flooring, mirrors, electrical, lighting and room layout to be designed specifically around exercise equipment rather than adapting a general-purpose room later.
What type of flooring works in a finished basement?
The right flooring depends on the basement conditions and intended use. This project uses luxury vinyl plank over a moisture membrane throughout the primary living spaces and dedicated rolled-rubber flooring in the gym.
Planning a Basement Remodel in New Jersey?
A basement can become much more than additional square footage.
Whether you are considering a finished basement with a bar, home gym, guest bedroom, full bathroom, media room, playroom or exterior walkout, the strongest projects begin by looking at how all of those spaces will function together.
Next Level Remodeling provides a complete design-build basement remodeling process, including space planning, construction drawings, material selections, permitting coordination and construction.