
A Personalized Kitchen and Bathroom Remodel Designed for Family, Function, and Lasting Character
For many homeowners, remodeling isn’t about chasing the latest design trends. It’s about creating a home that better supports the way they live every day. That was exactly the goal for Anne and John. They loved their neighborhood and had no desire to move.
Their home simply no longer reflected who they were or how they wanted to use it. Rather than searching for a new house, they chose to invest in a thoughtful kitchen and bathroom renovation that would improve functionality, showcase their personalities, and create spaces where family could gather for years to come.
As a design-build remodeling company serving homeowners throughout South Jersey, Next Level Remodeling specializes in our custom design-build remodeling process, creating custom spaces that balance beauty, practicality, and craftsmanship. This project became a perfect example of how personalized design can completely transform the way a home feels.
Finding the Right Remodeling Contractor
Anne first became familiar with Next Level Remodeling after watching another renovation take place nearby.
While the finished project caught her attention, what stood out even more was how the project was managed. The crews maintained a clean, organized job site, respected neighboring properties, communicated consistently, and treated the home as if it were their own.
Those details ultimately led Anne to schedule a consultation.
The original scope included:
- Complete kitchen renovation
- Primary bathroom remodel
- Guest bathroom remodel
- Powder room renovation
Although each space served a different purpose, they all shared the same objective: create rooms that reflected the homeowners instead of simply replacing outdated finishes.
Designing Around the Homeowners
Every remodeling project begins by understanding how a family actually lives inside their home.
Anne enjoys baking almost daily, especially with her grandchildren. She envisioned a kitchen where family members could comfortably gather around the island, help prepare meals, and spend time together without feeling crowded.
Rather than designing around appliances alone, the kitchen was planned around her daily routine.
The bathrooms required an entirely different approach.
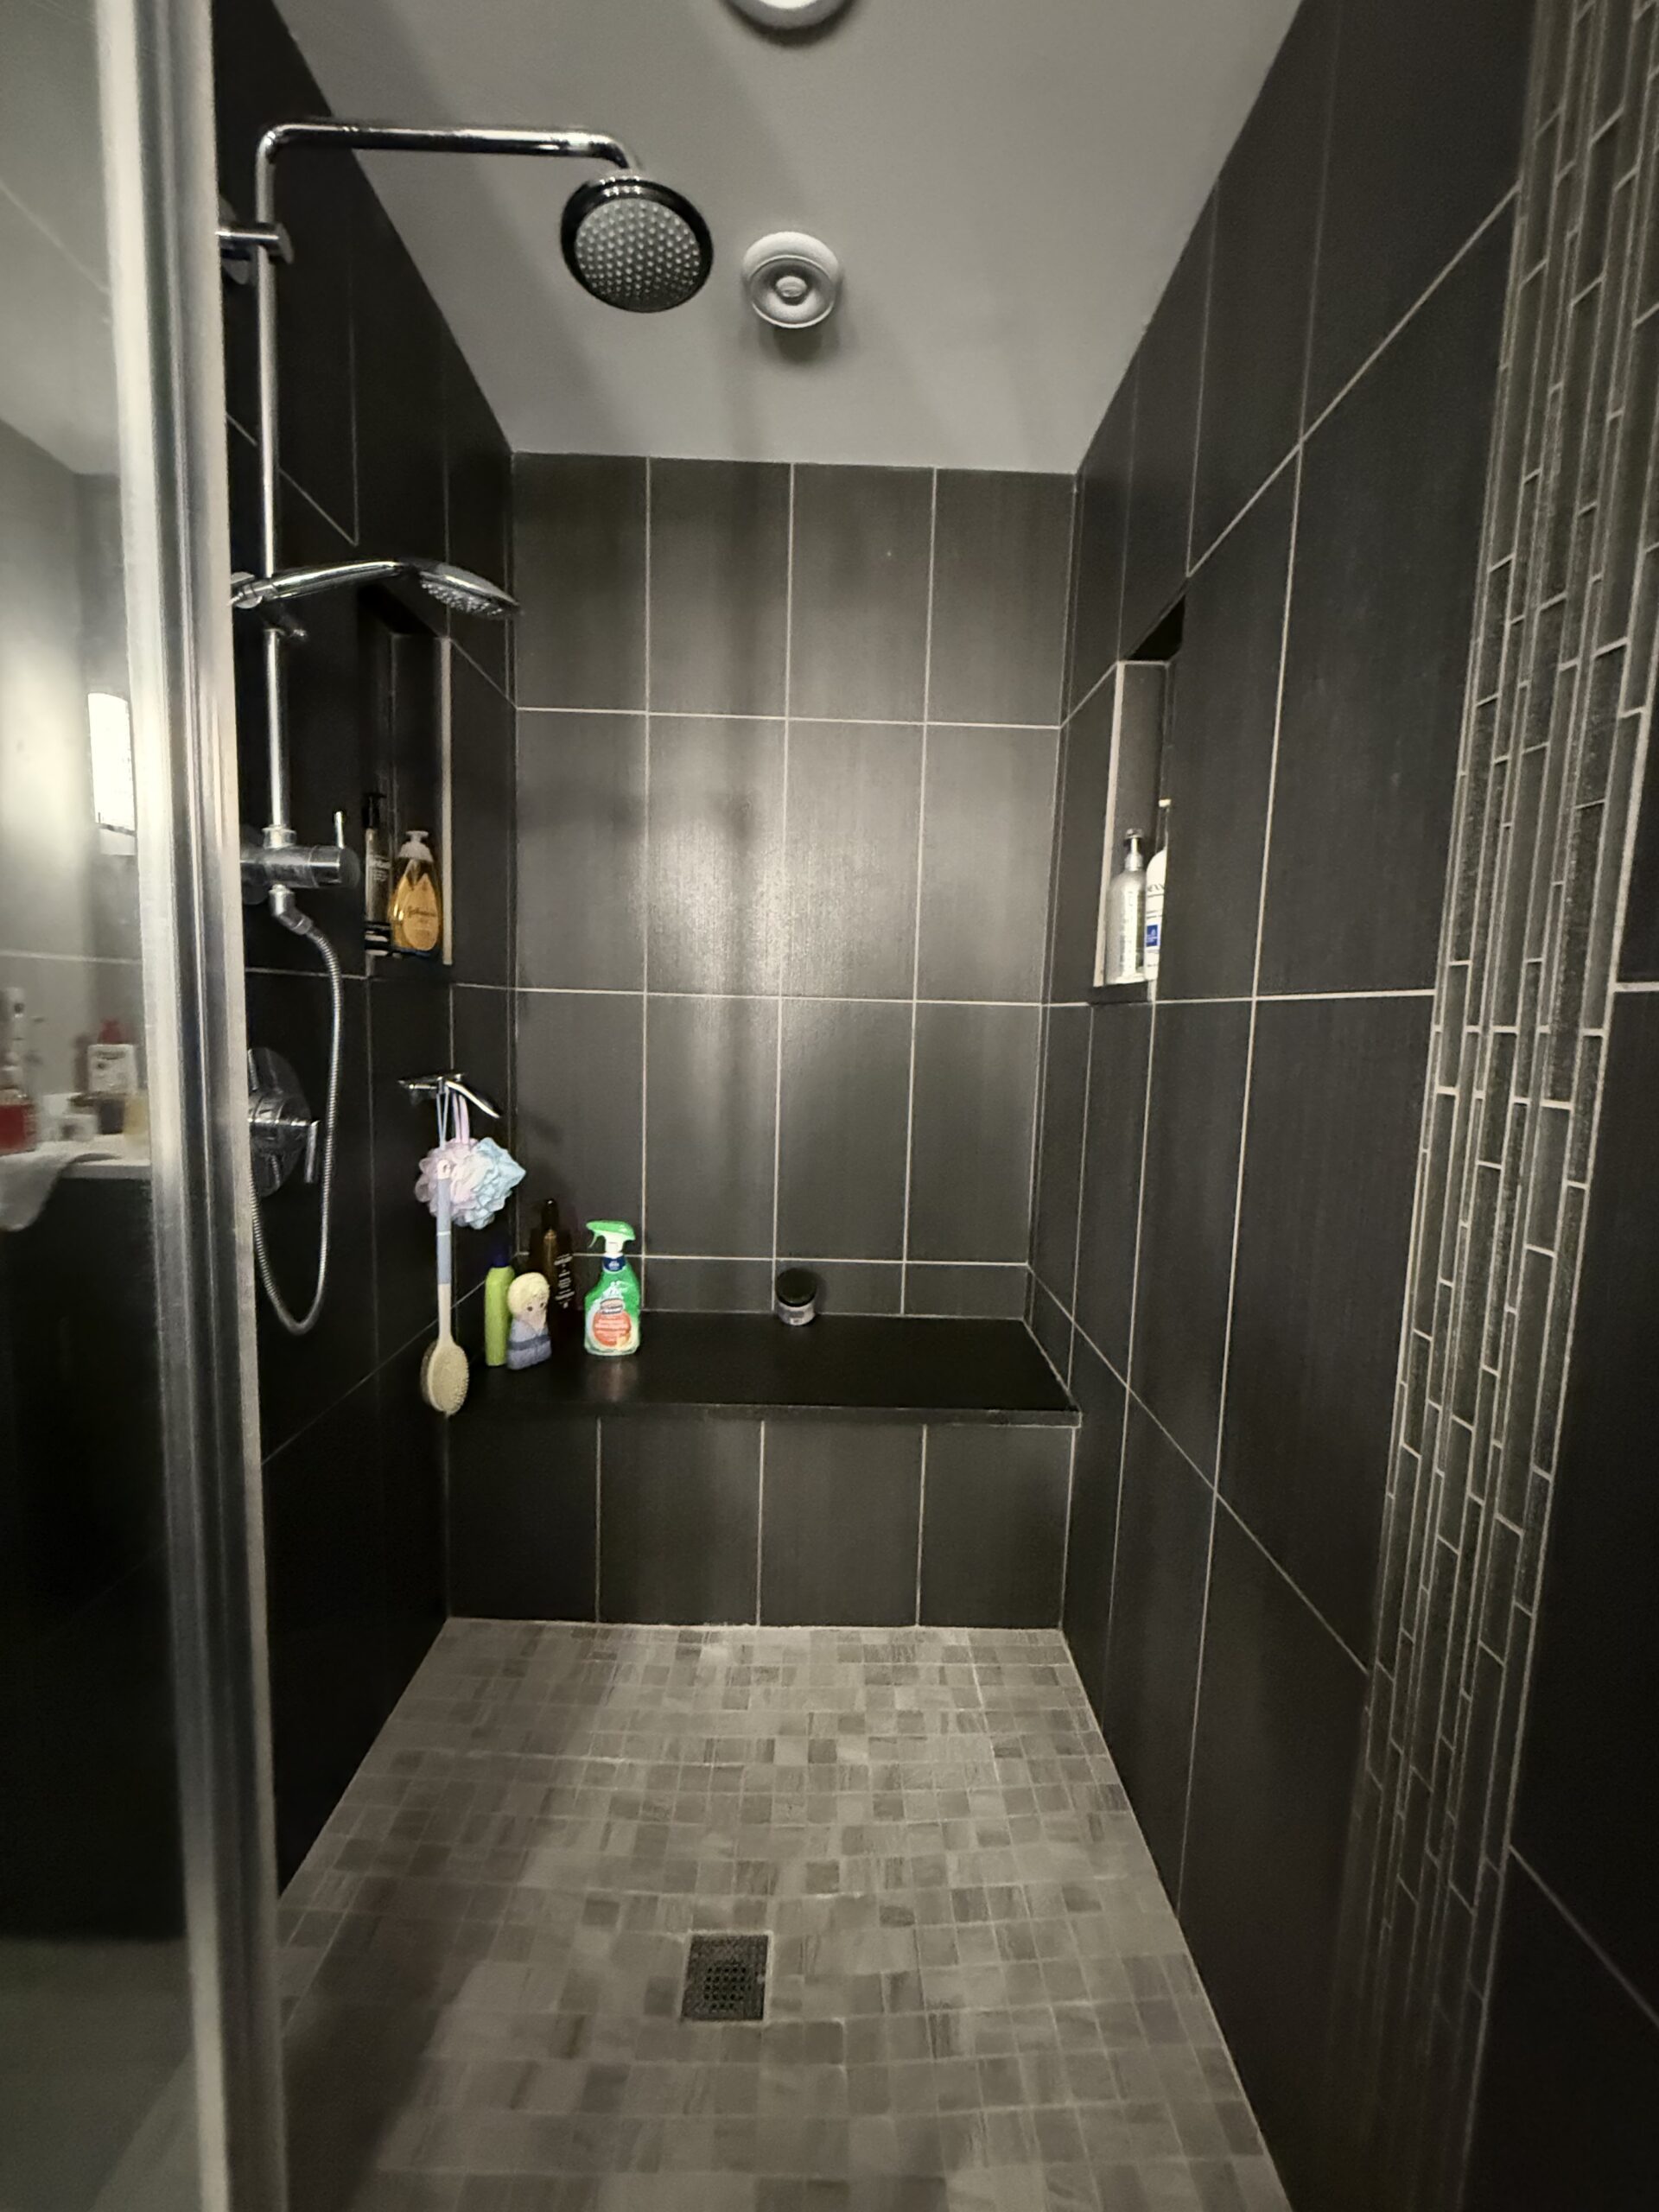
Although functional, each one felt dark, dated, and lacked personality. Instead of creating three identical bathrooms, each space would receive its own unique identity while maintaining a cohesive design language throughout the home.
Kitchen Remodeling Designed for Everyday Living
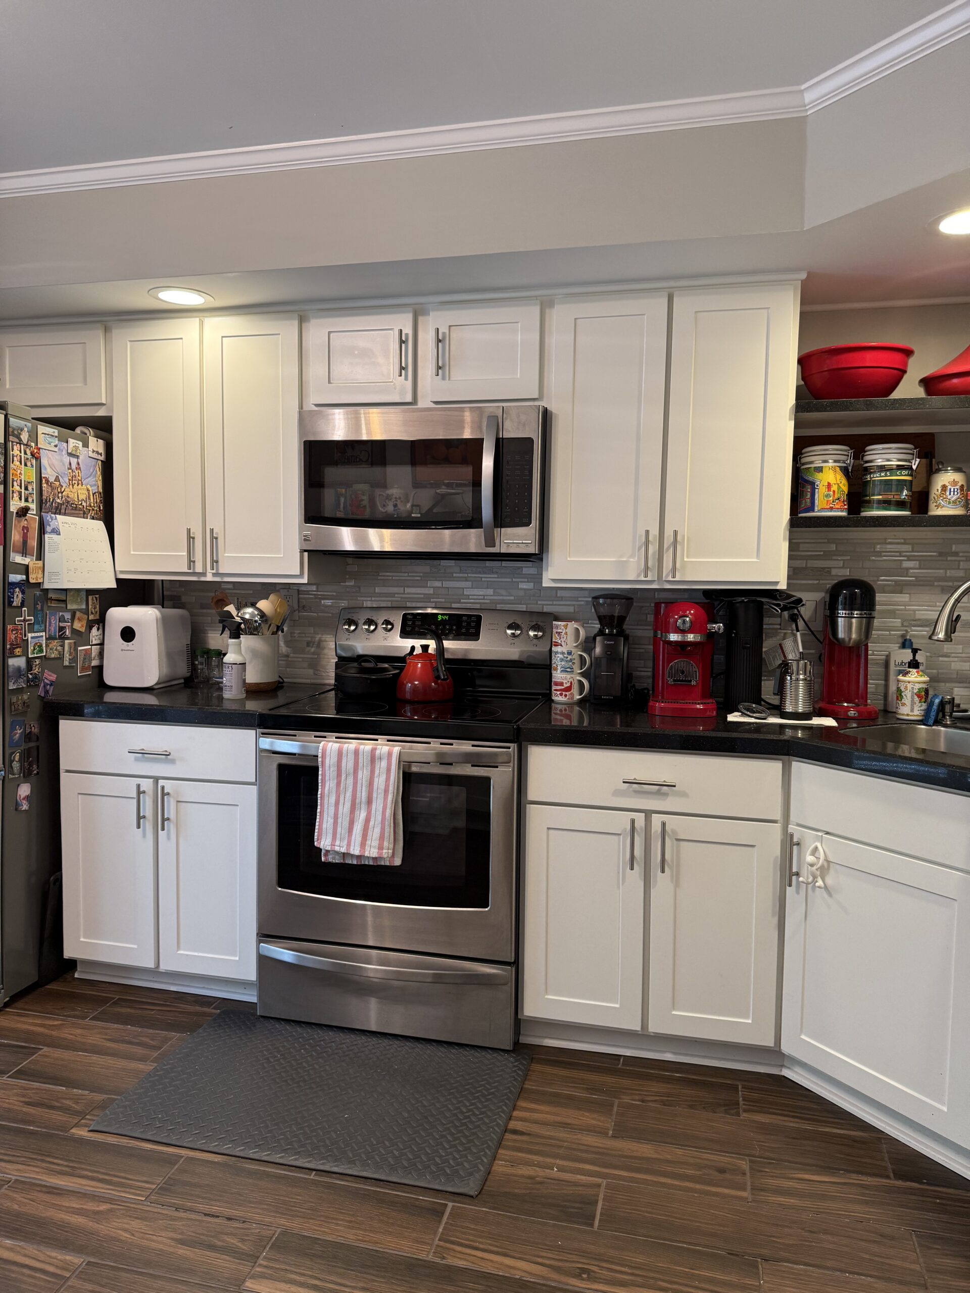
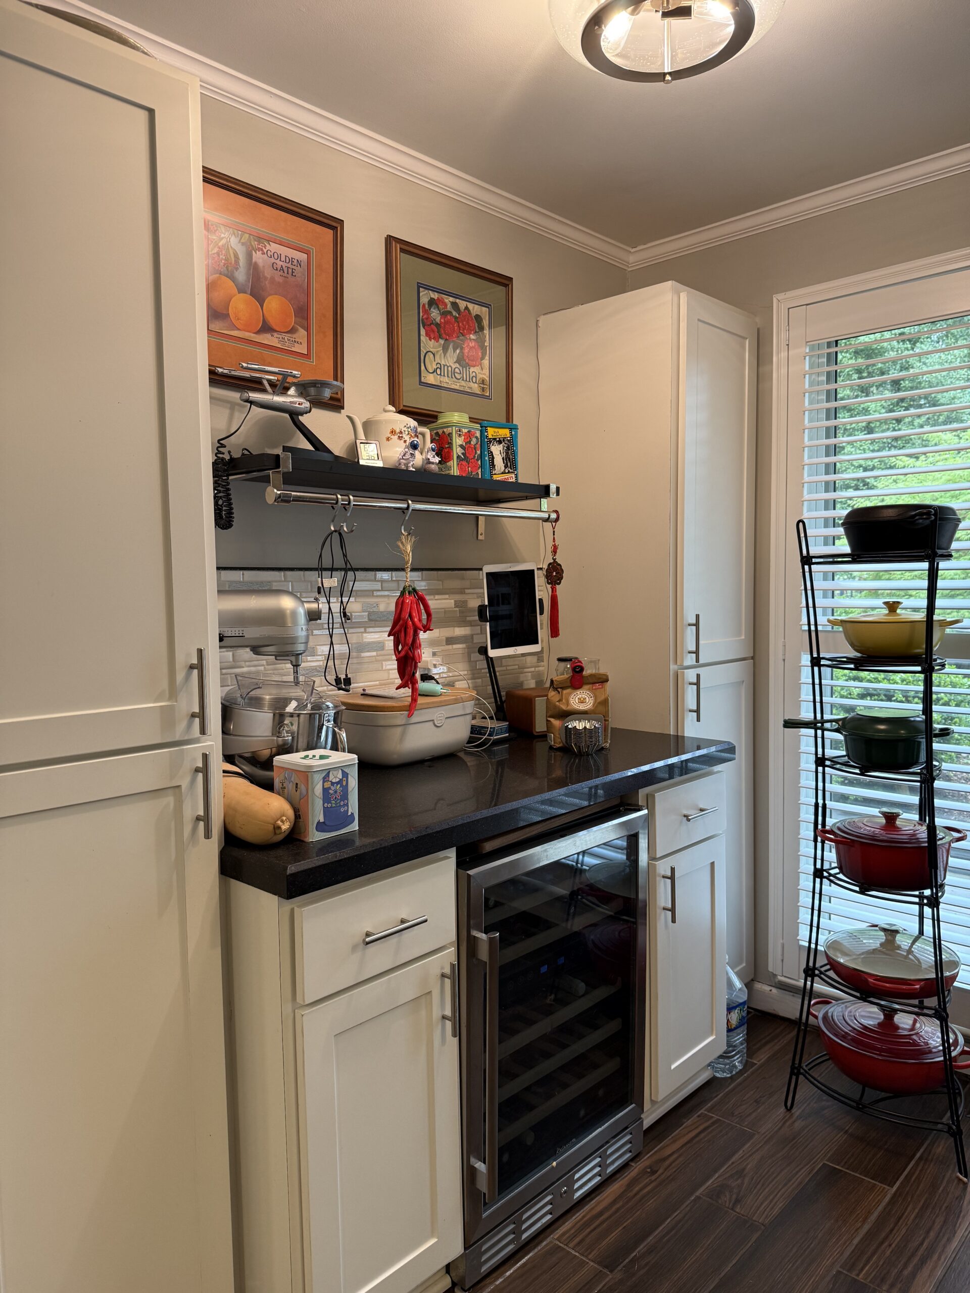
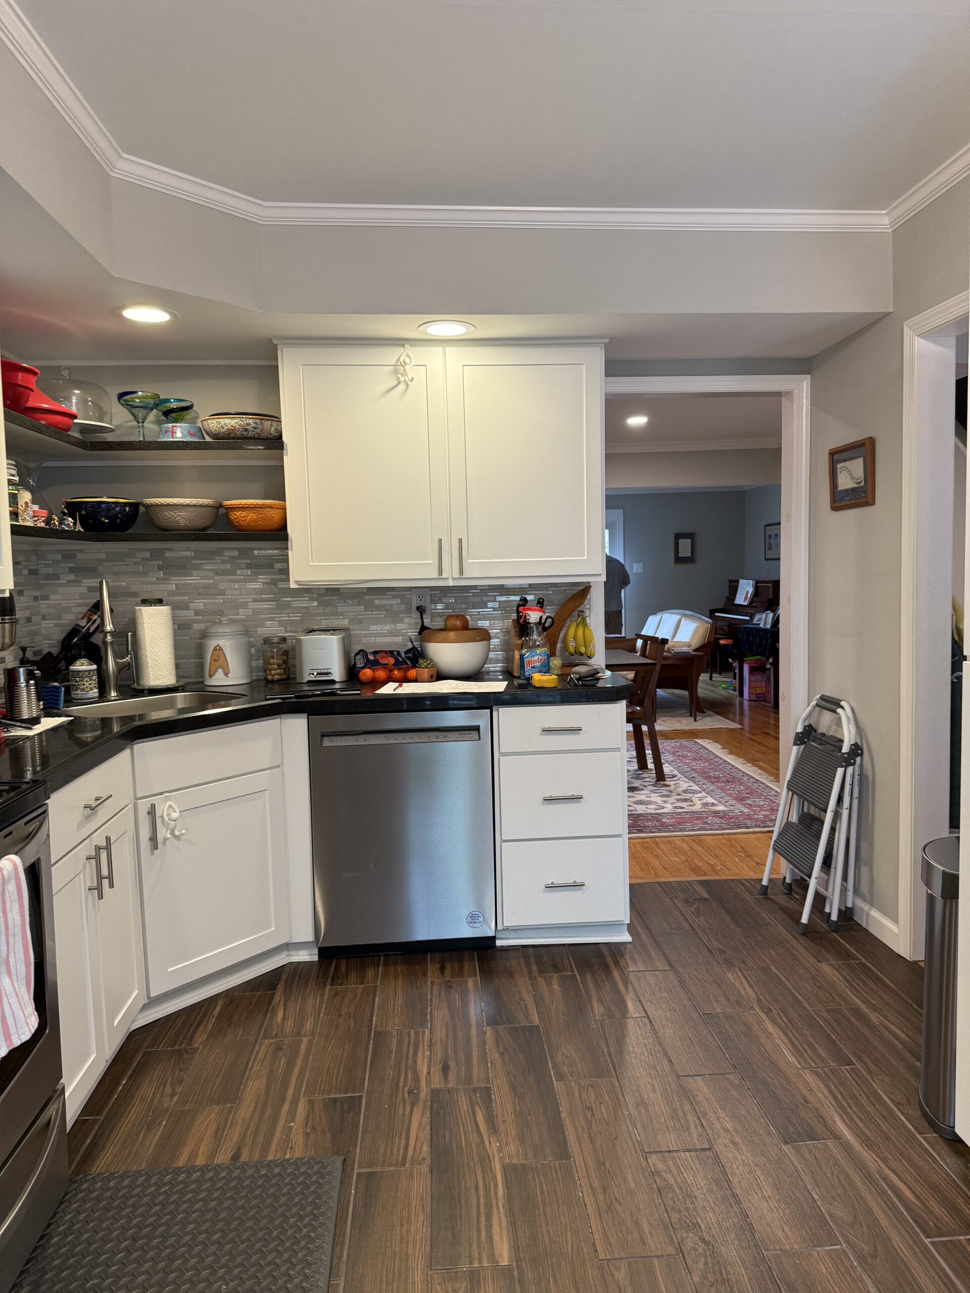
One of the biggest limitations of the original kitchen was its closed-off layout.
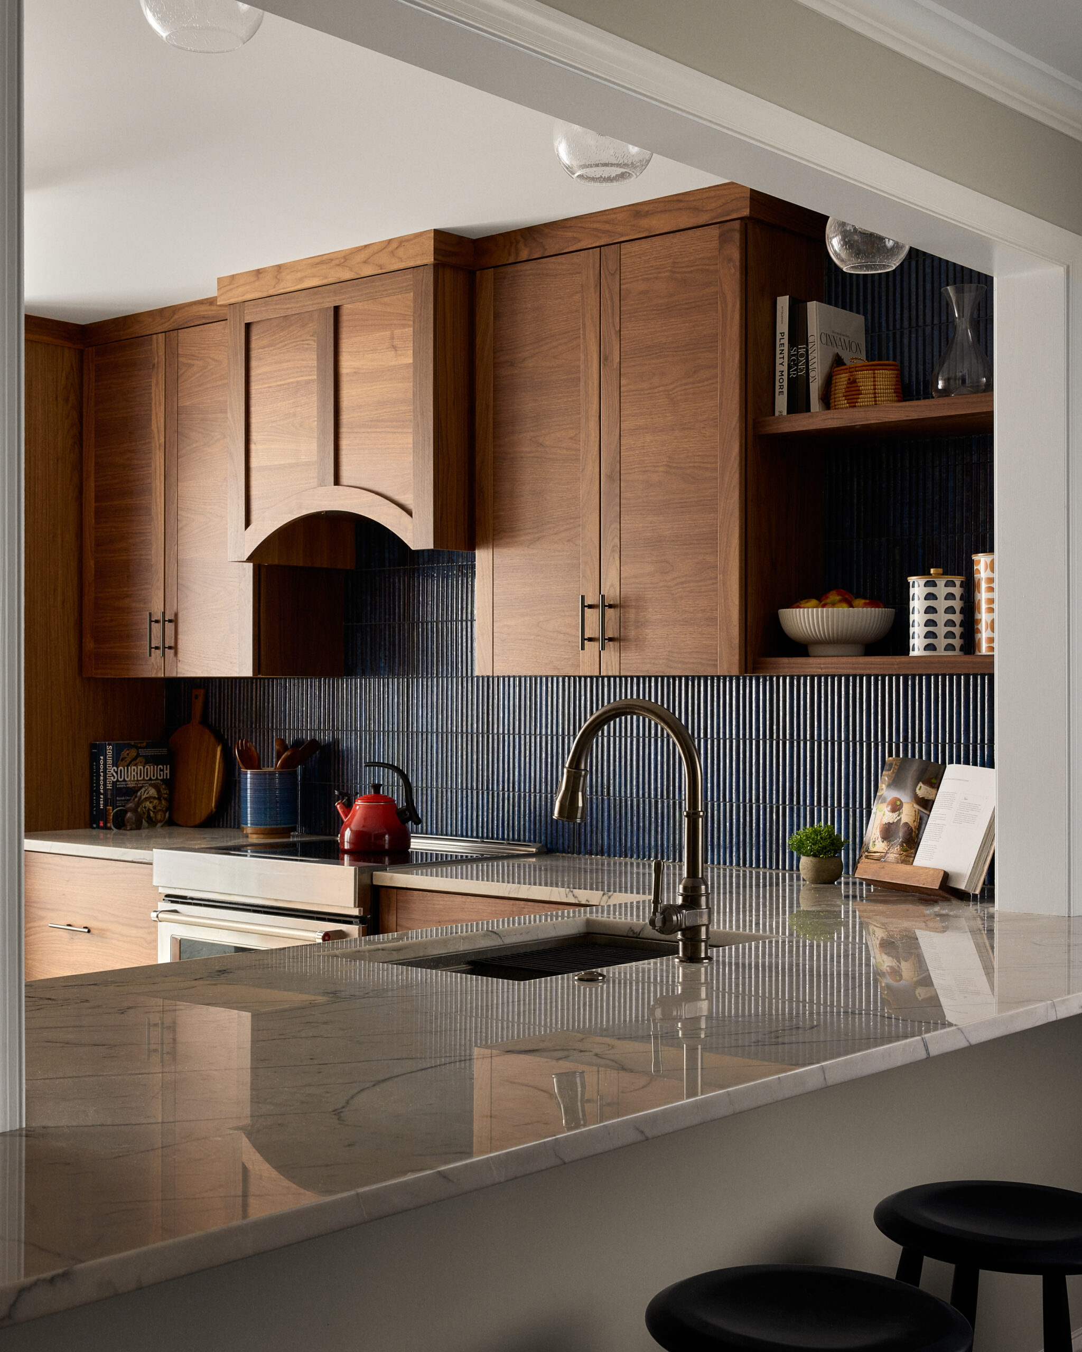
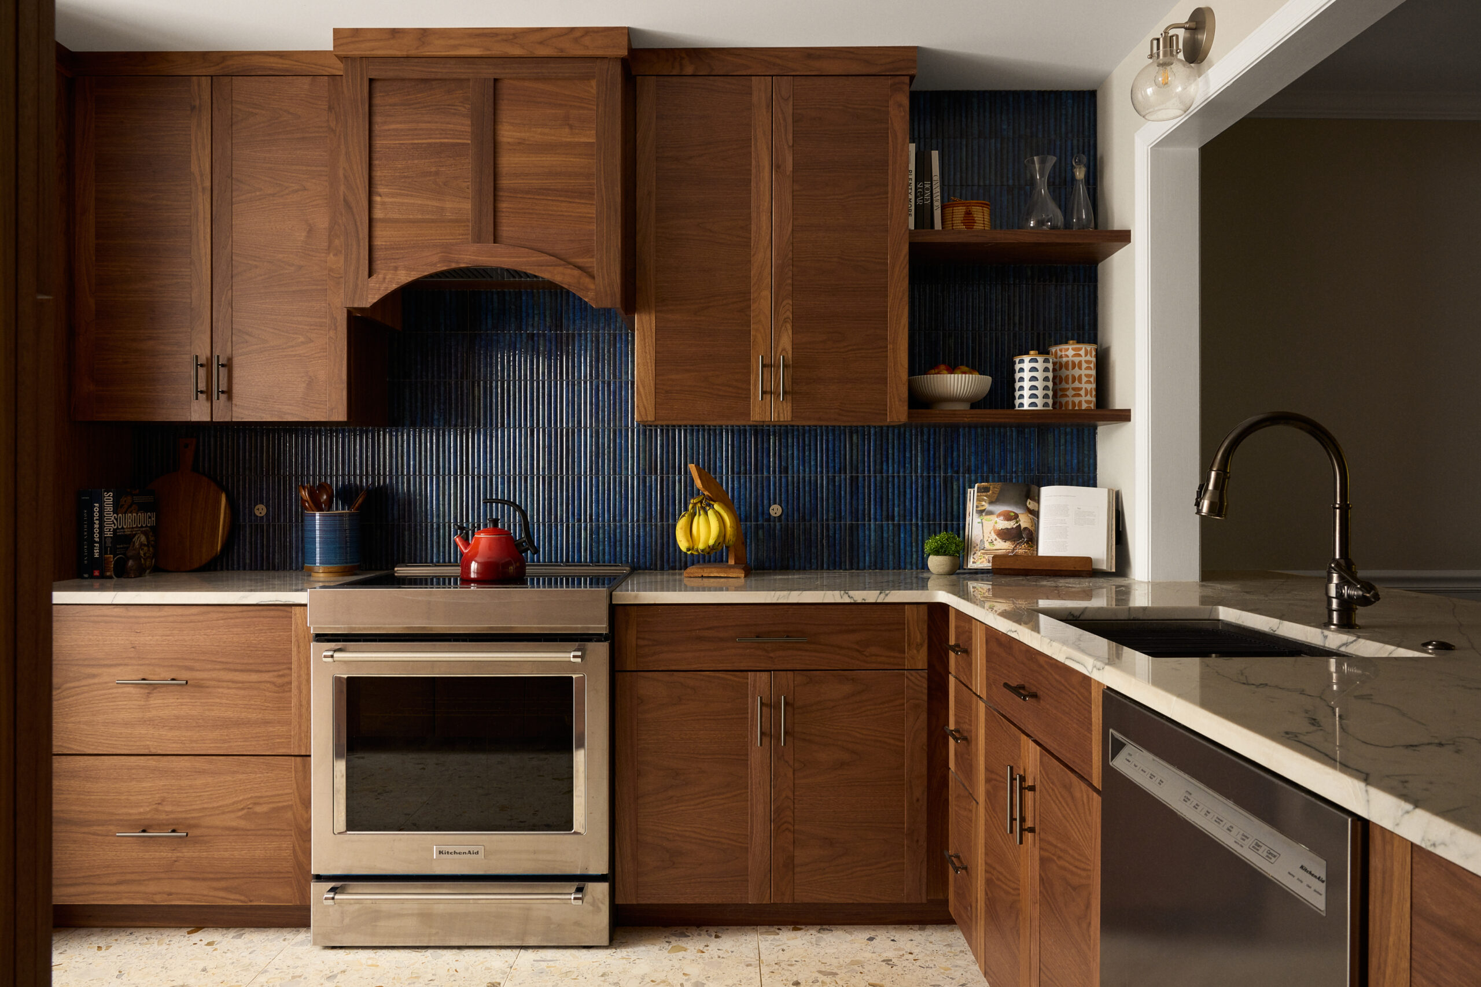
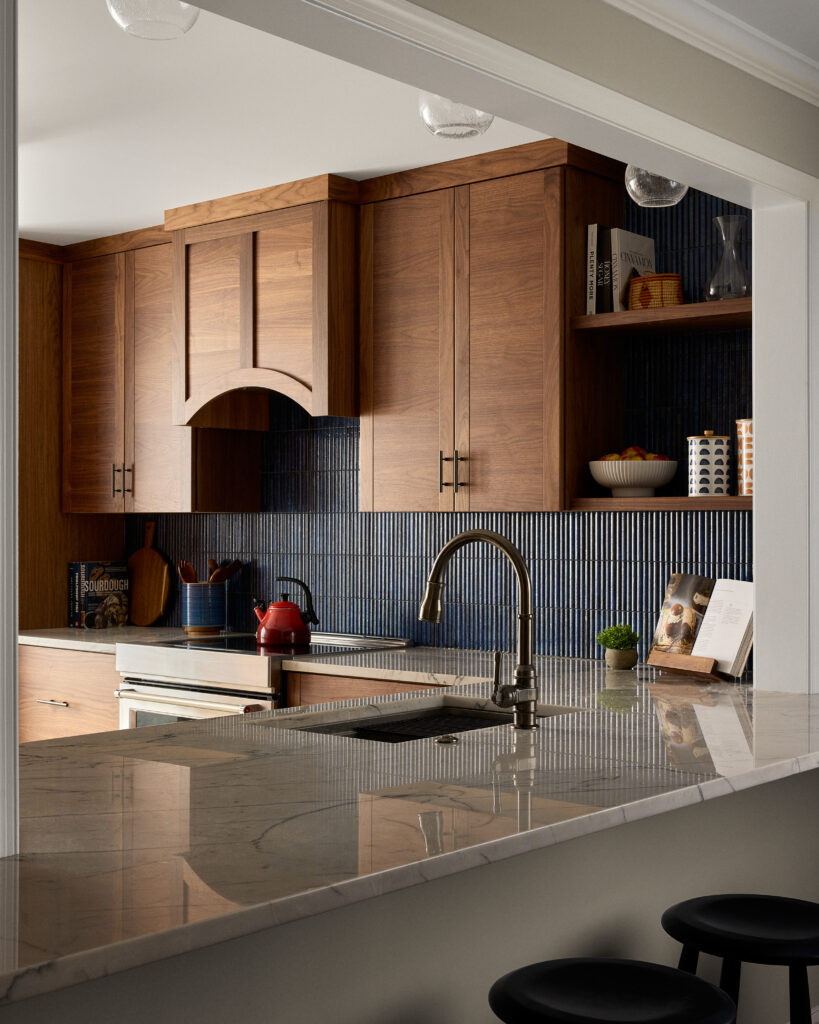
Removing the wall separating the kitchen from the dining room dramatically changed how the entire first floor functions. The new open concept allows conversations to flow naturally between rooms while making entertaining significantly easier.
The additional openness also provided valuable opportunities to increase usable countertop space—one of Anne’s highest priorities.
Because baking is such an important part of her lifestyle, uninterrupted work surfaces became a primary design objective. Every cabinet, appliance location, and storage solution was carefully planned to maximize preparation space without sacrificing functionality.
Custom Storage That Keeps the Kitchen Organized
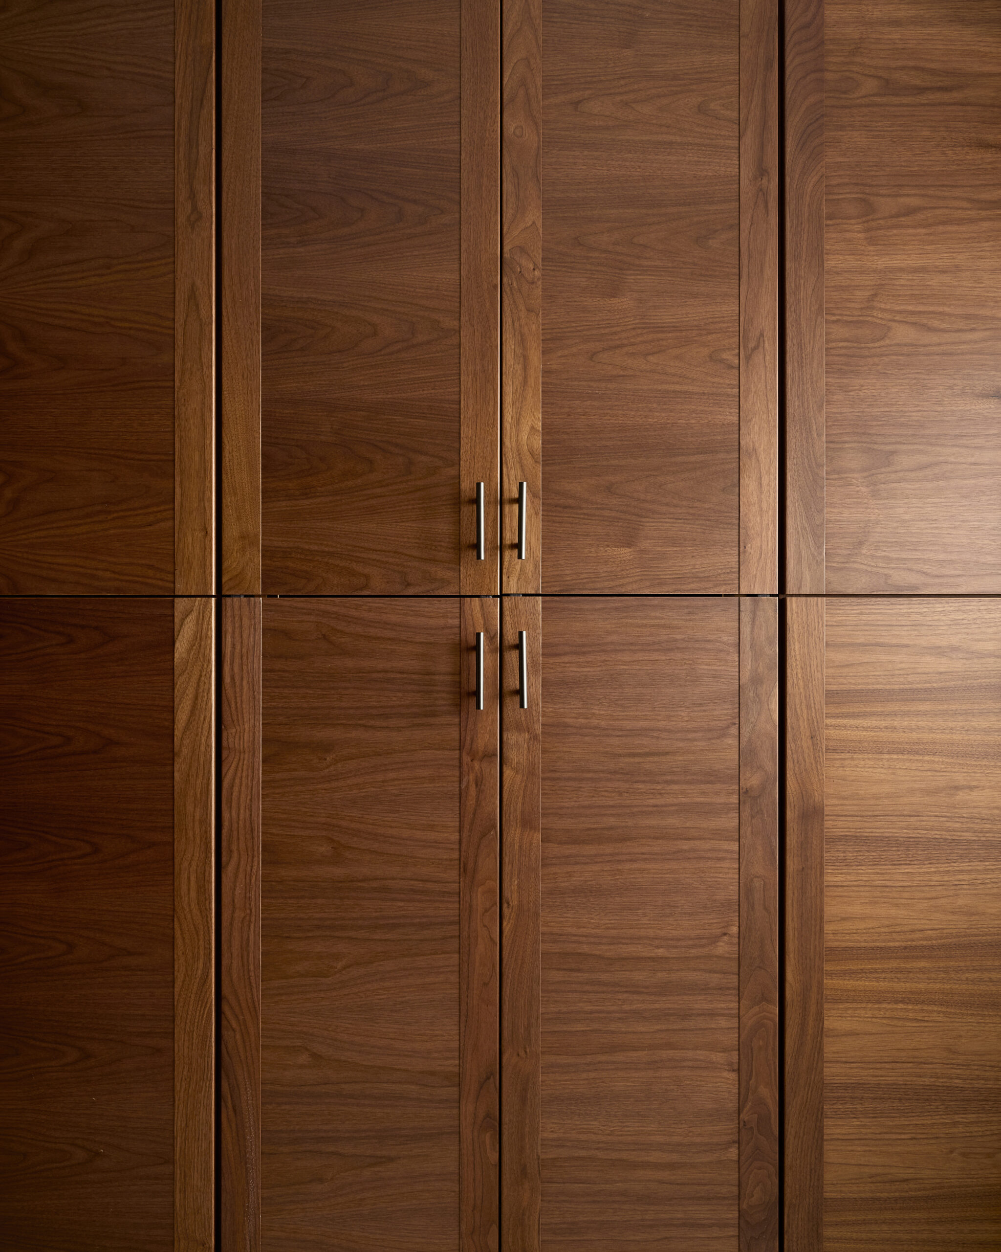
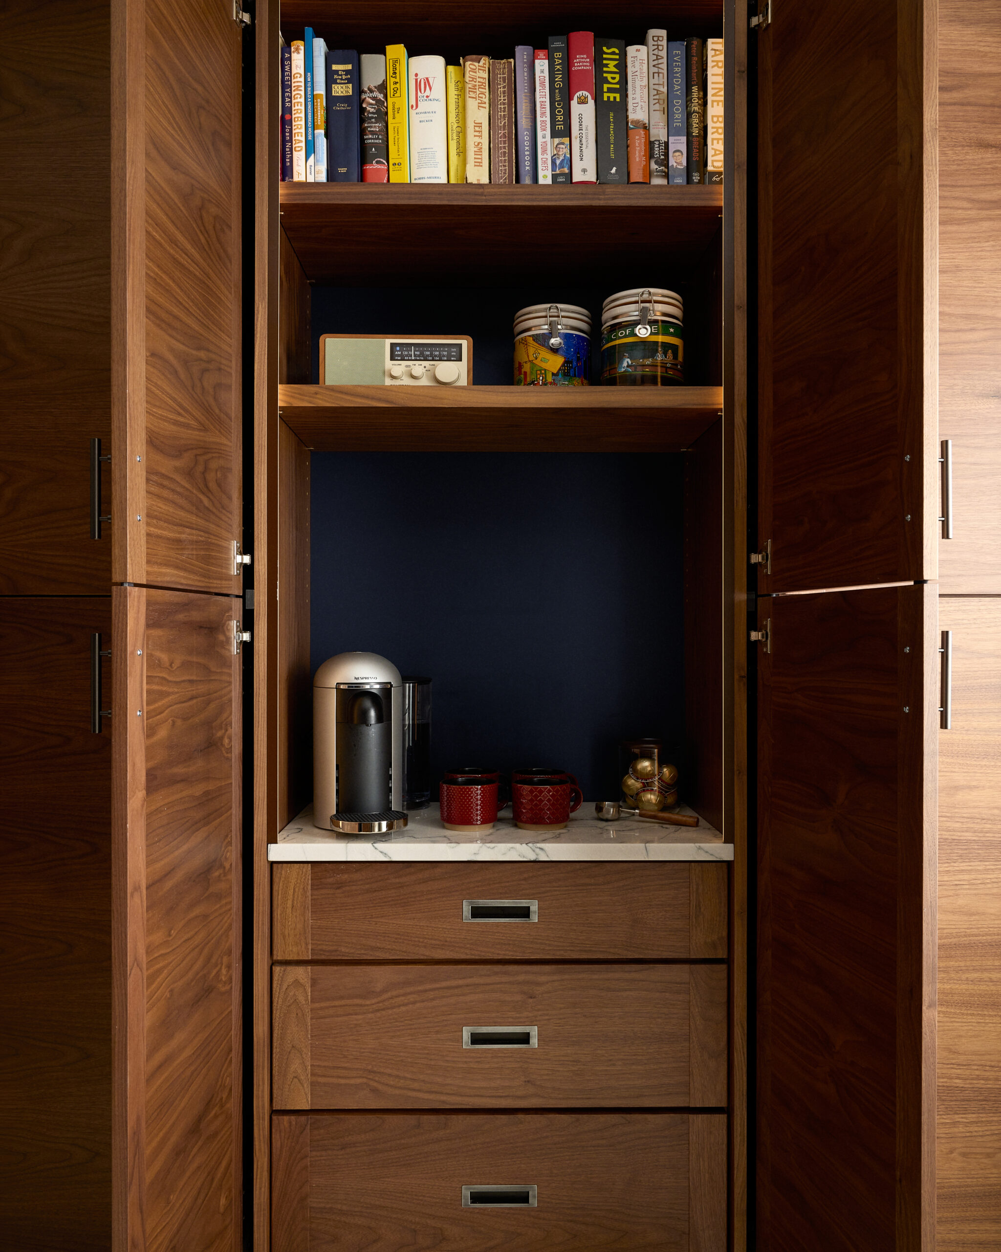
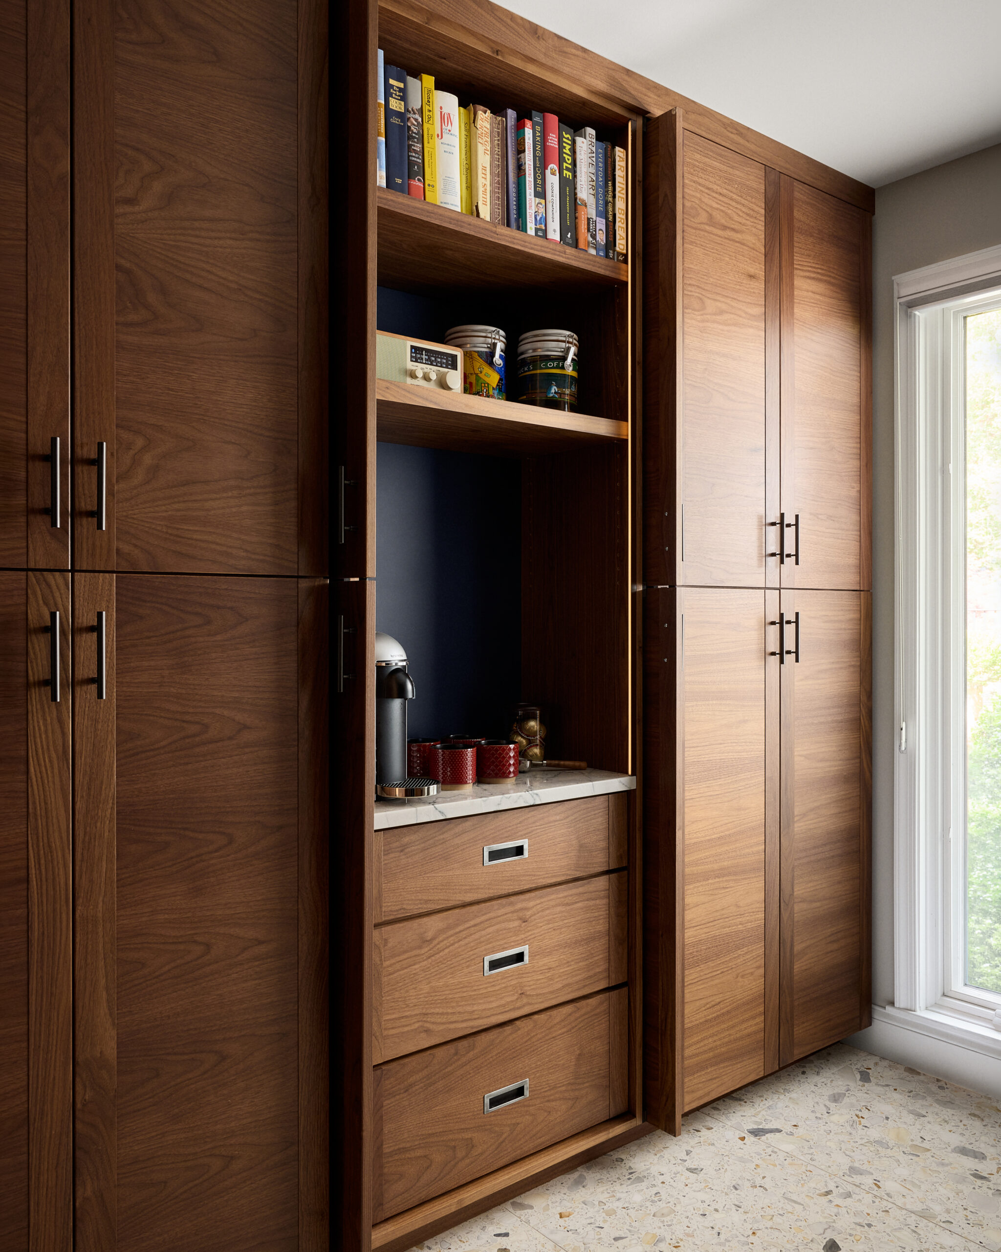
One of the most distinctive features of this South Jersey kitchen remodel is the concealed appliance cabinet.
Behind custom cabinetry, the coffee station, microwave, and KitchenAid mixer remain fully accessible while staying hidden when not in use. By relocating these everyday appliances off the main countertops, the workspace remains open and uncluttered.
This type of appliance garage has become increasingly popular among homeowners seeking custom kitchen storage solutions that improve both organization and aesthetics.
Additional cabinetry was thoughtfully configured to provide efficient storage for baking supplies, cookware, serving pieces, and small appliances, ensuring everything has a designated place.
Natural Stone Countertops Built for Baking
Material selection was equally important.
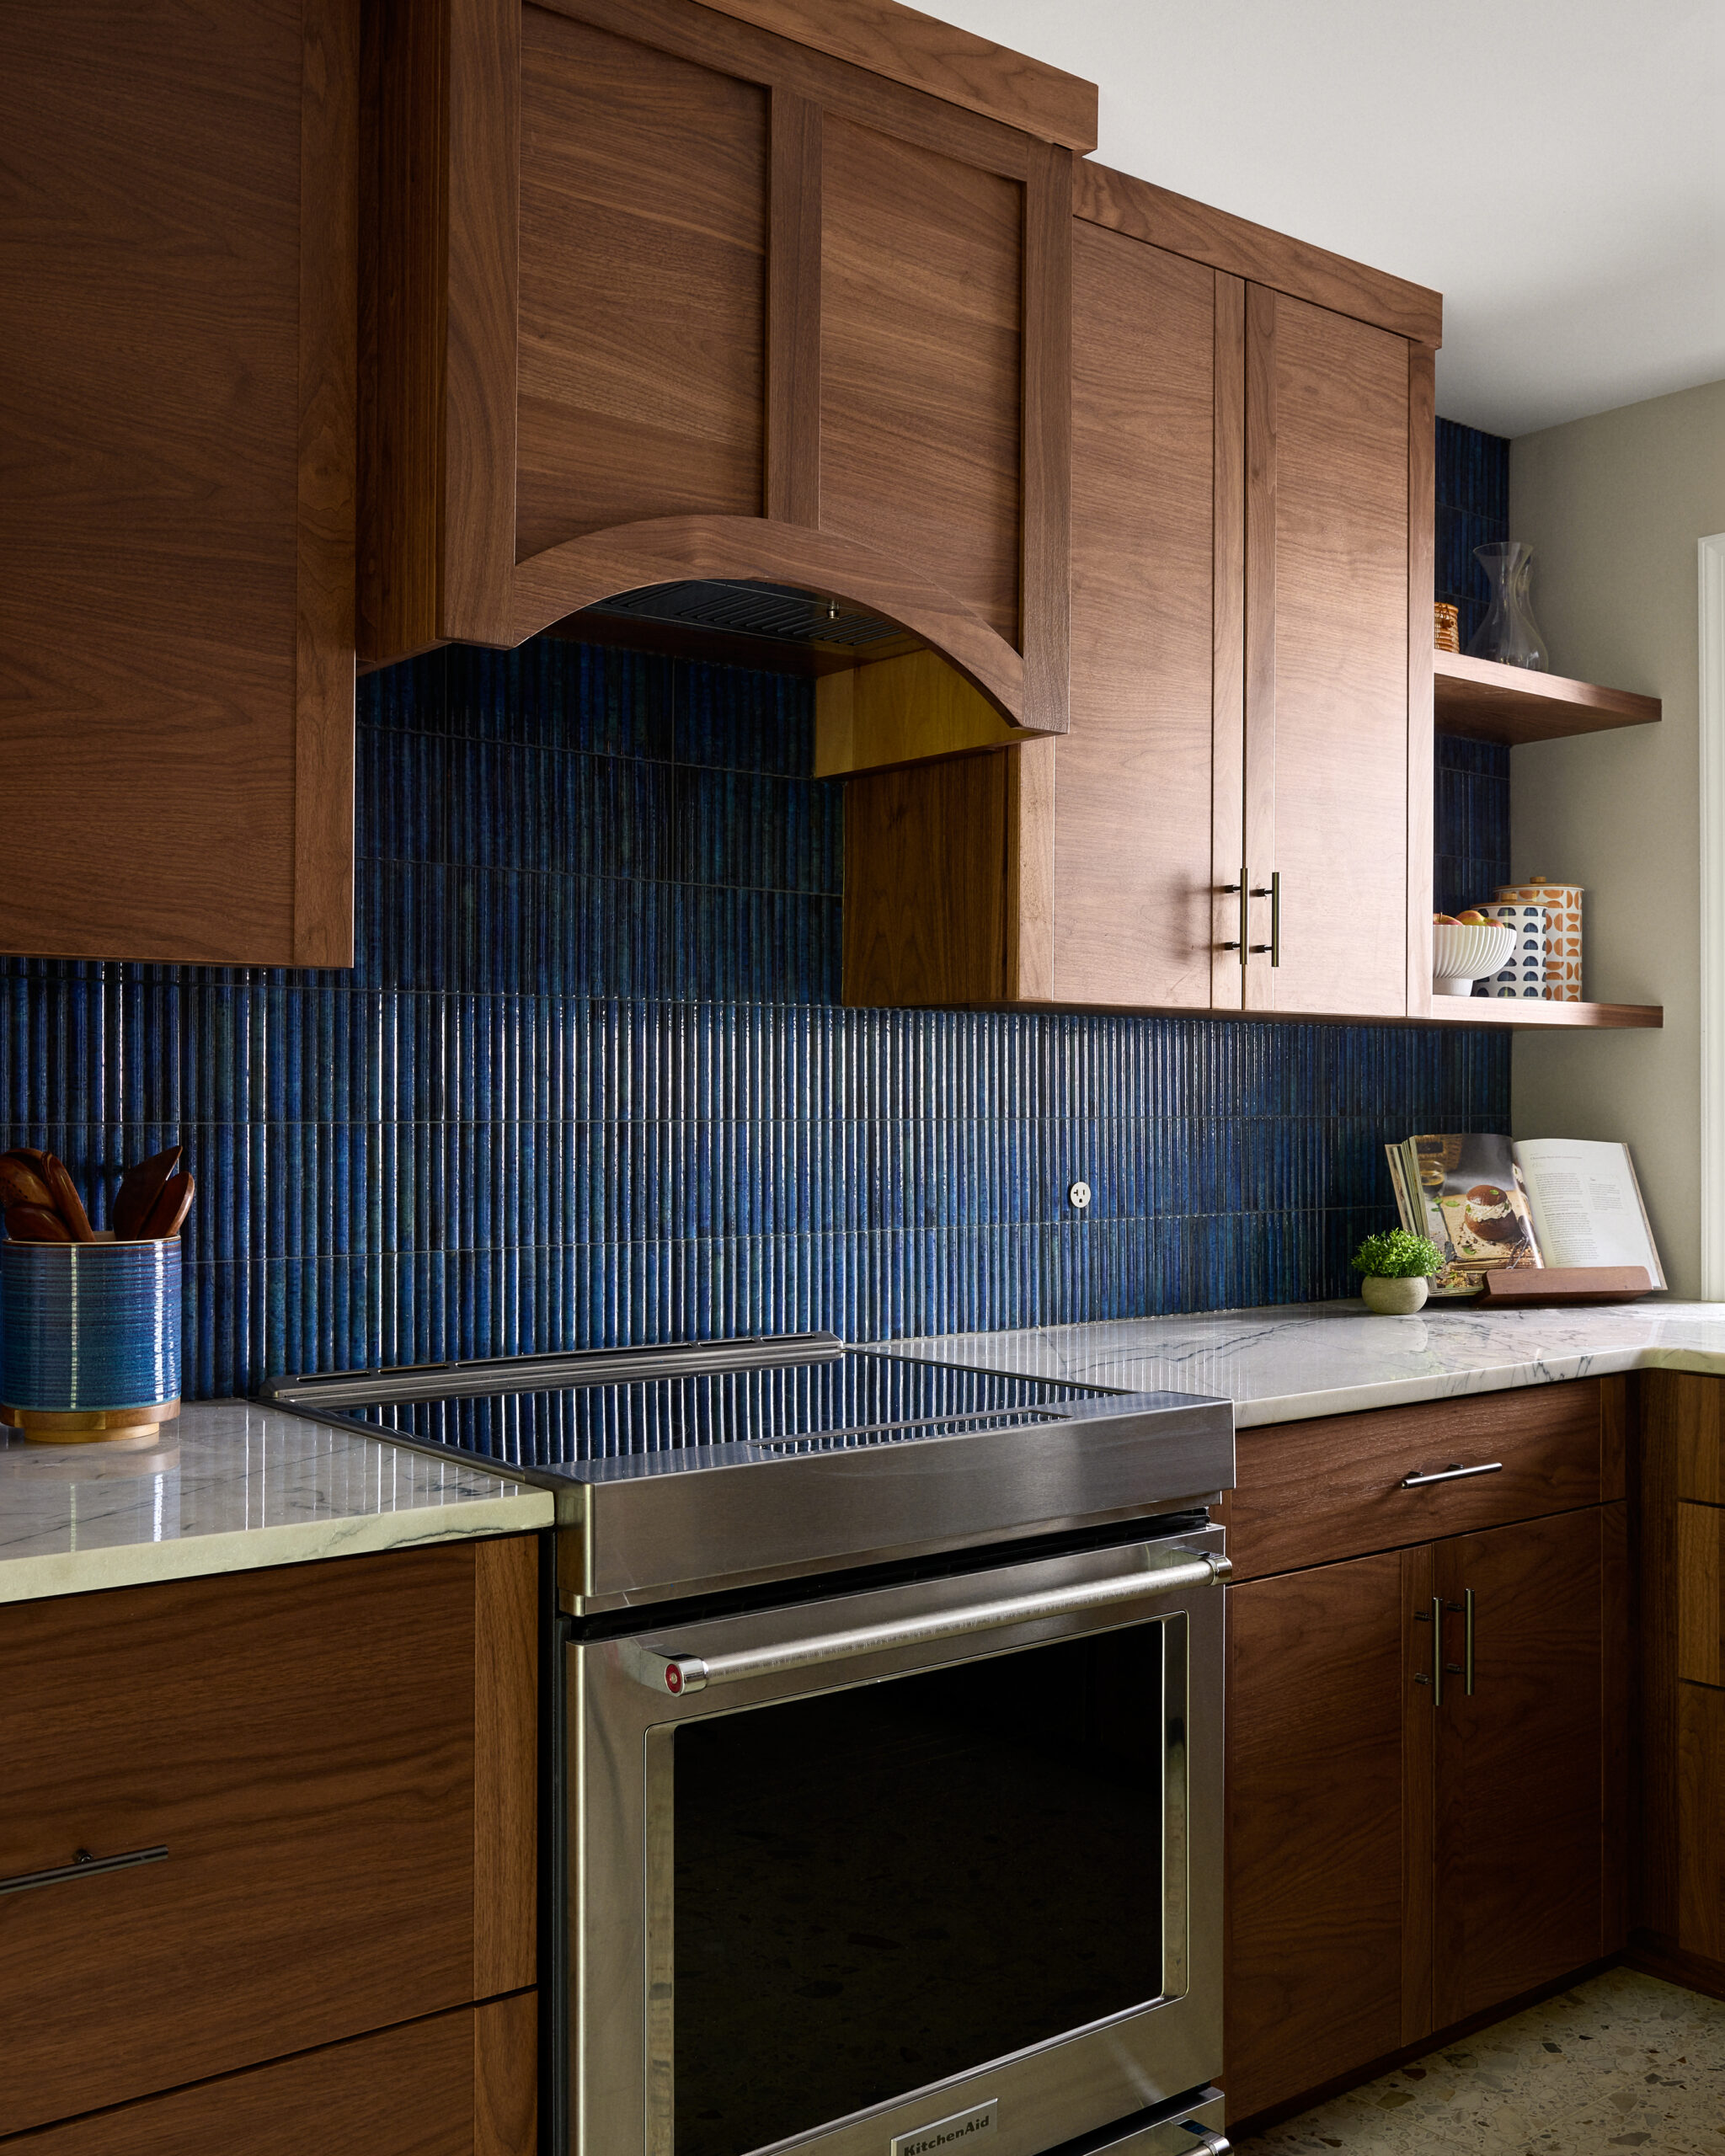
Natural stone countertops were chosen not only for their timeless appearance but also for their durability and performance. The smooth, expansive work surfaces create an ideal environment for rolling dough, decorating cookies, and preparing meals with family.
The countertops also introduce subtle movement and texture while complementing the warm cabinetry and overall design palette.
Finishing Details That Add Character
Rather than relying on a single statement piece, the kitchen’s personality comes from a collection of carefully layered materials.
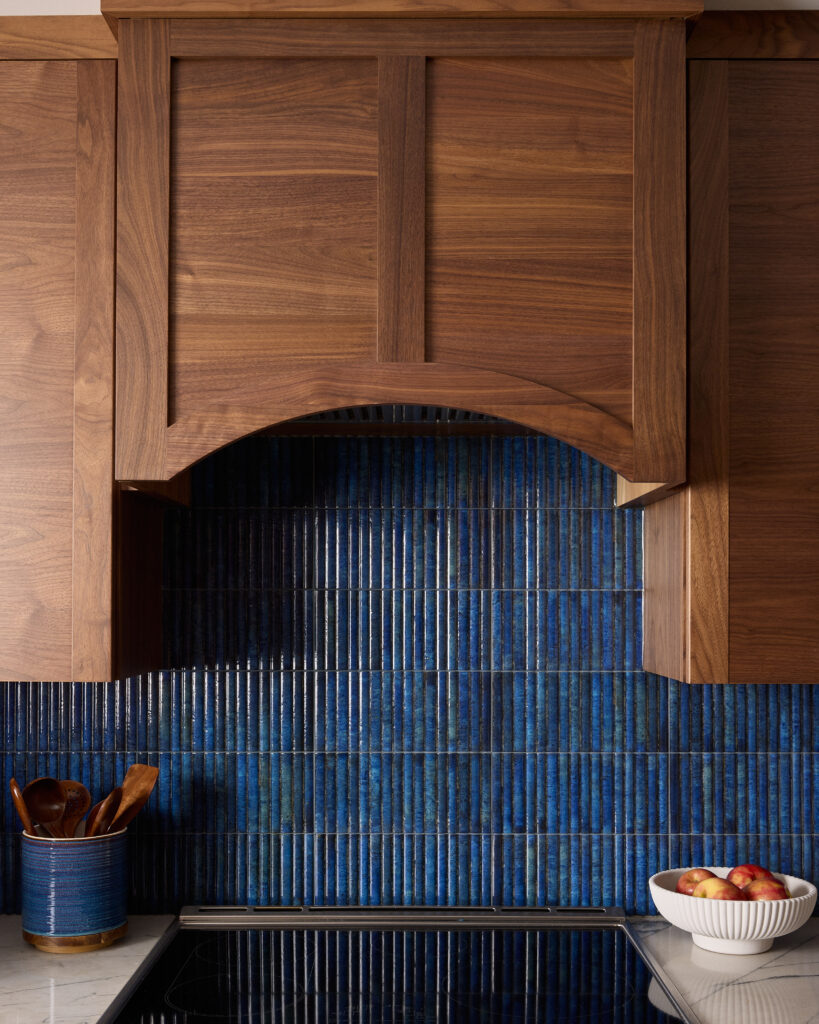
A fluted tile backsplash introduces texture and visual interest while maintaining a clean appearance. Warm finishes, custom cabinetry, thoughtfully selected hardware, and subtle mid-century influences work together to create a kitchen that feels inviting without appearing overly trendy.
The result is a timeless transformation, raising the bar for luxury kitchen remodeling in Moorestown, NJ by balancing beauty with everyday practicality. Explore our South Jersey kitchen remodeling portfolio to see more before-and-after transformations.
A Primary Bathroom Designed Around Daily Comfort
Every successful bathroom renovation solves problems beyond appearance.
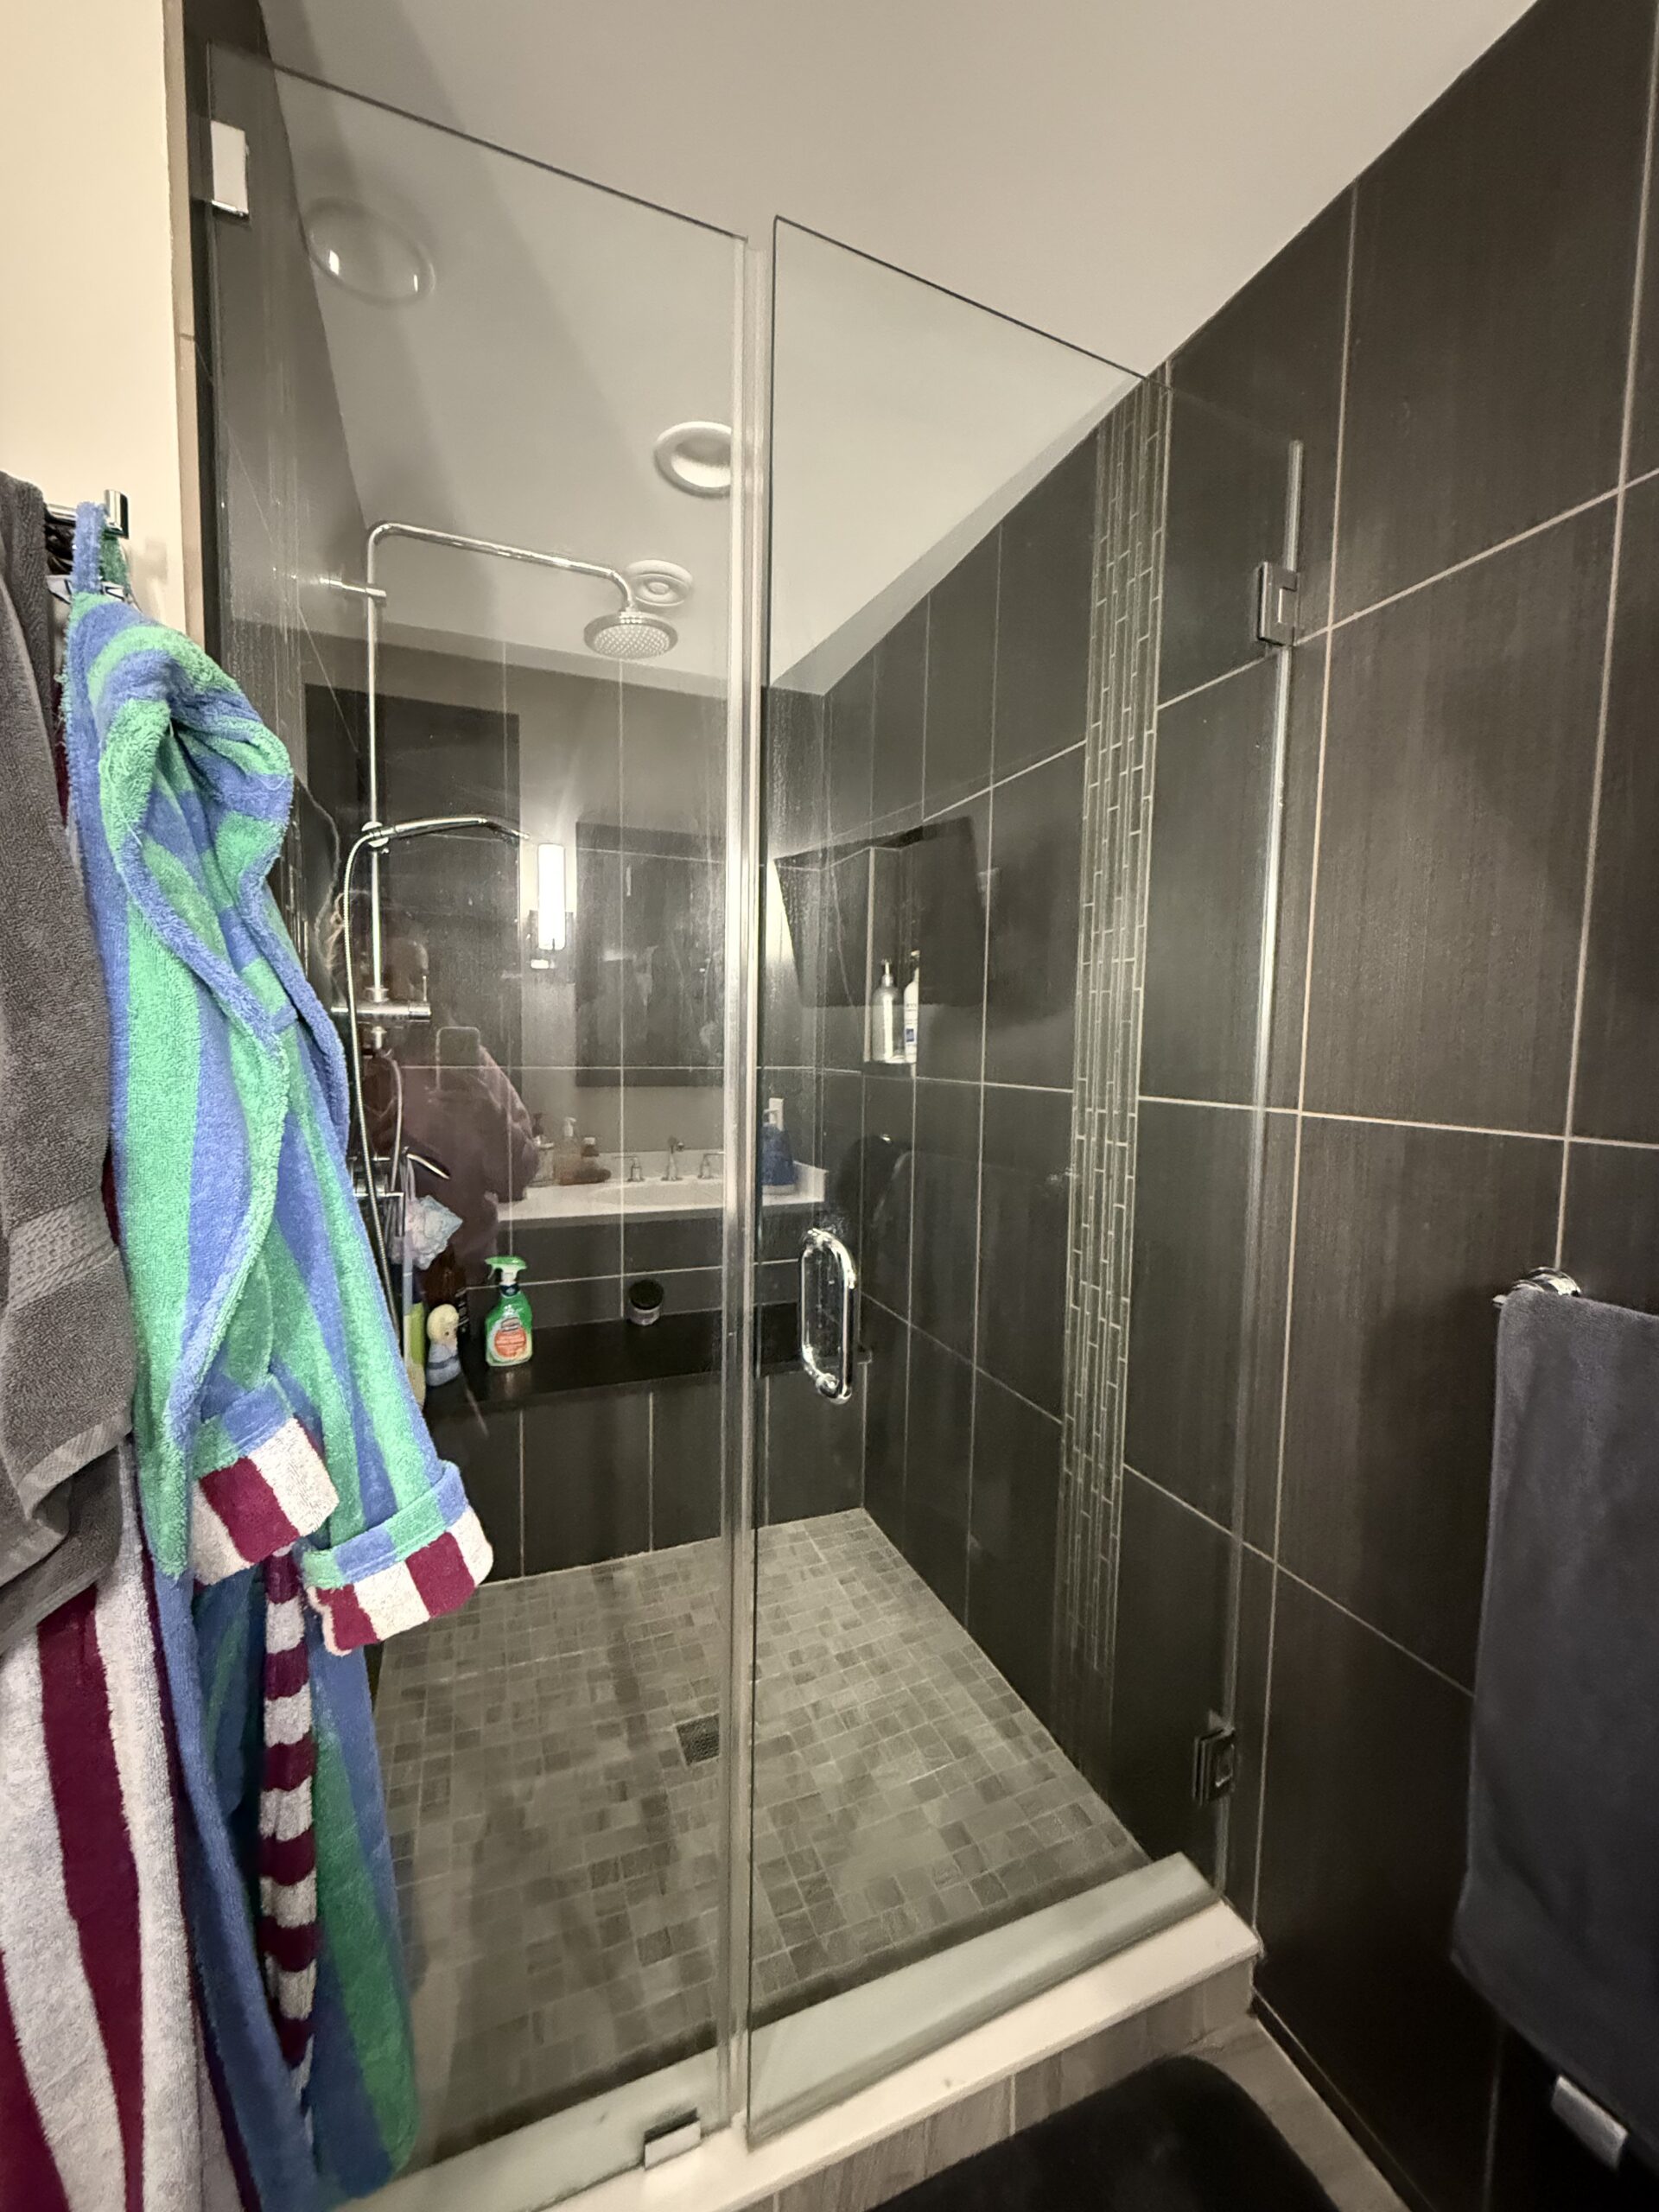
For Anne, one feature stood out above everything else: the existing sliding shower doors.
The track system was difficult to clean and never functioned the way she wanted.
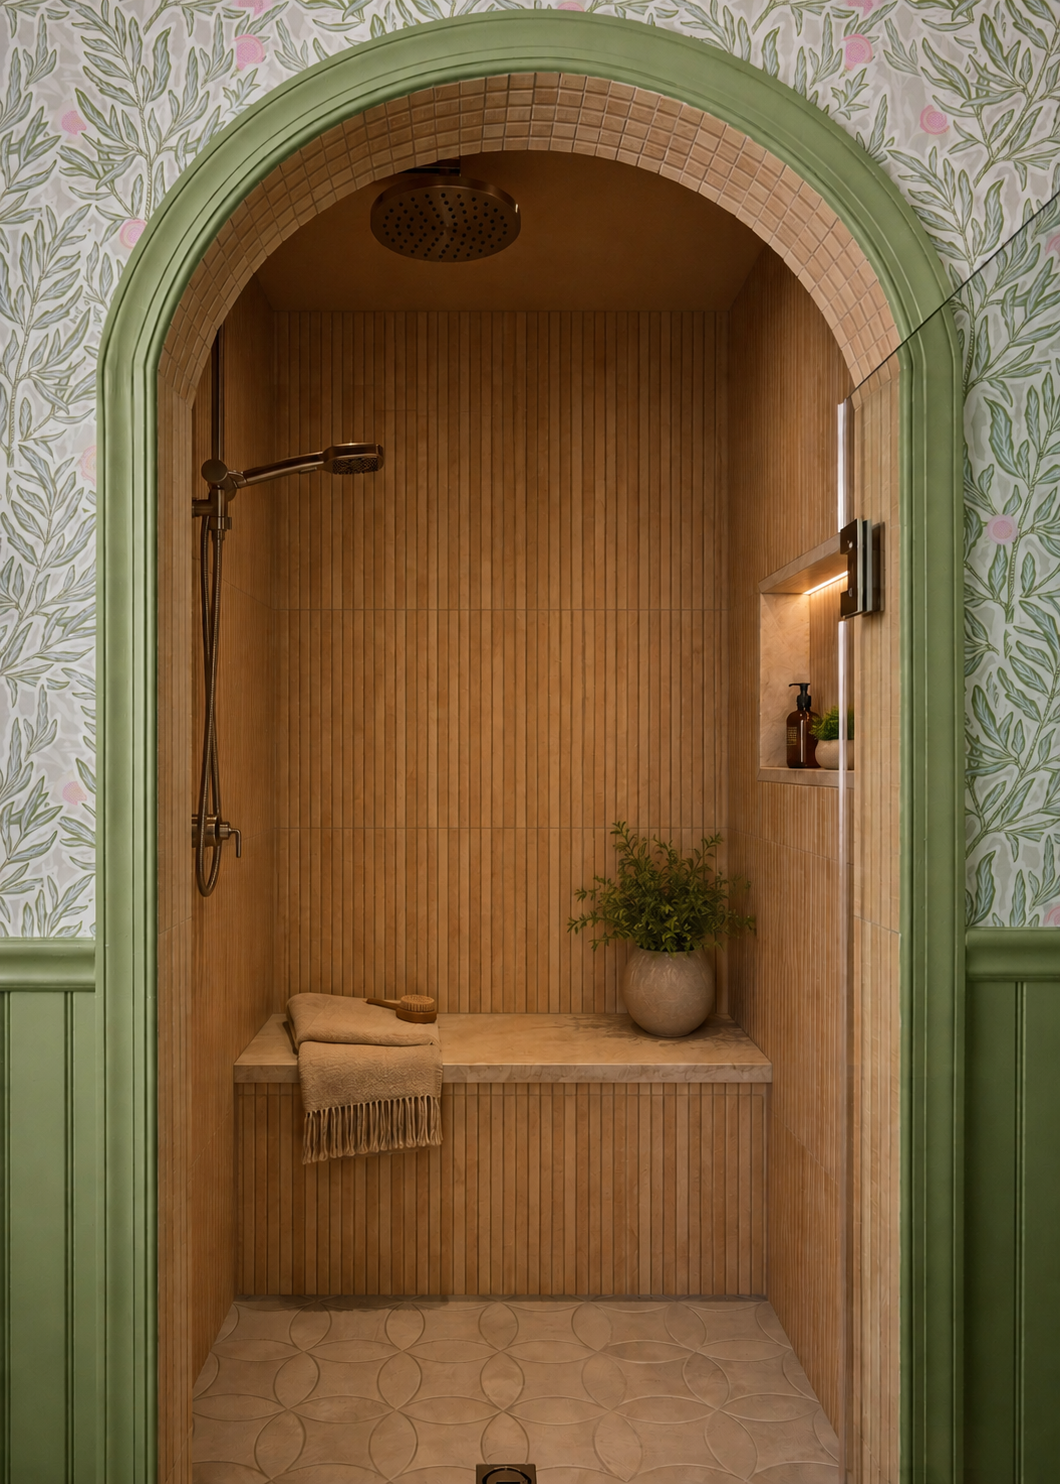
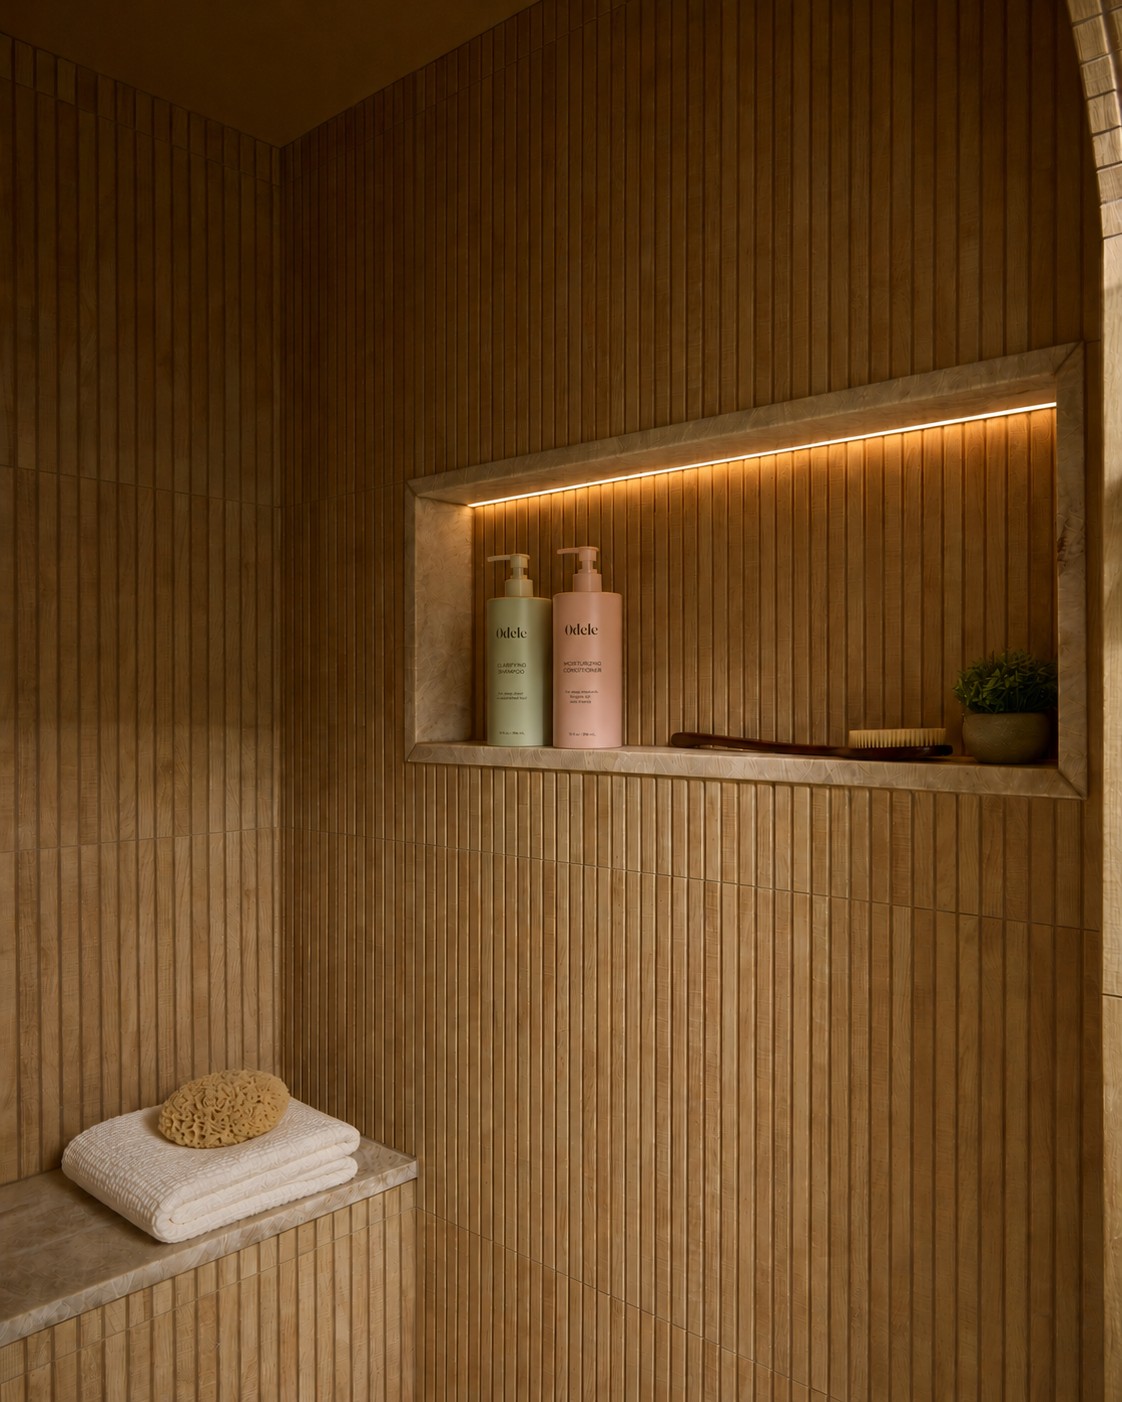
Rather than replacing it with another sliding enclosure, the design centered around a custom arched shower opening paired with a frameless glass door.
The architectural arch immediately became the focal point of the room while improving accessibility, simplifying maintenance, and creating a more luxurious experience.
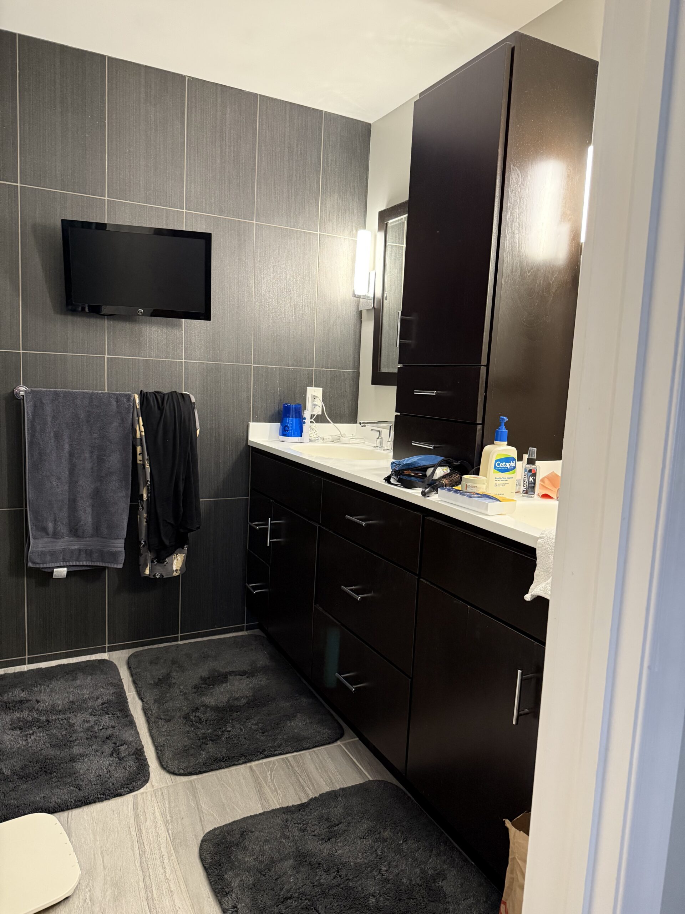
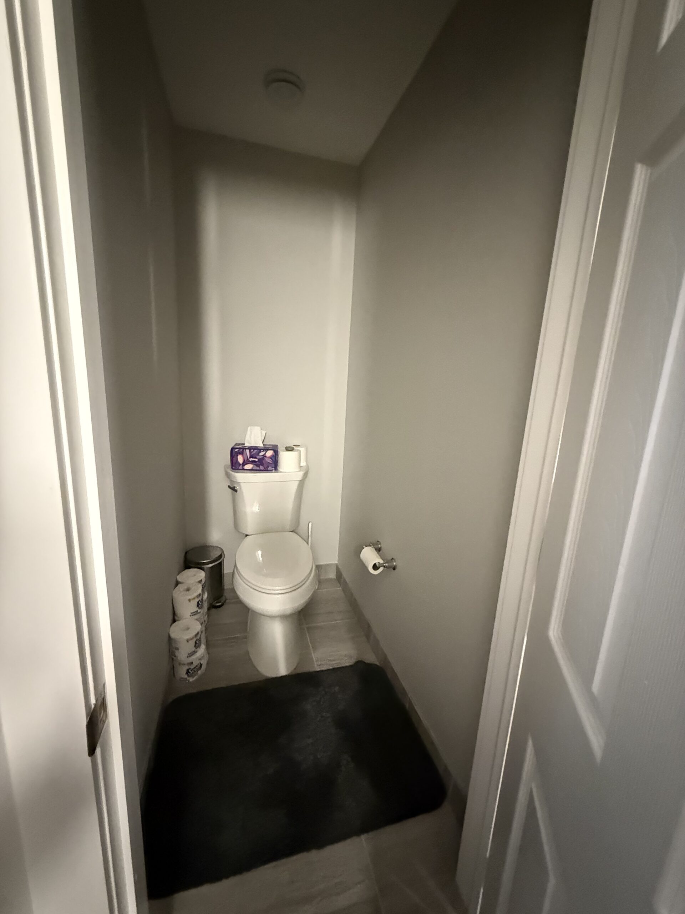
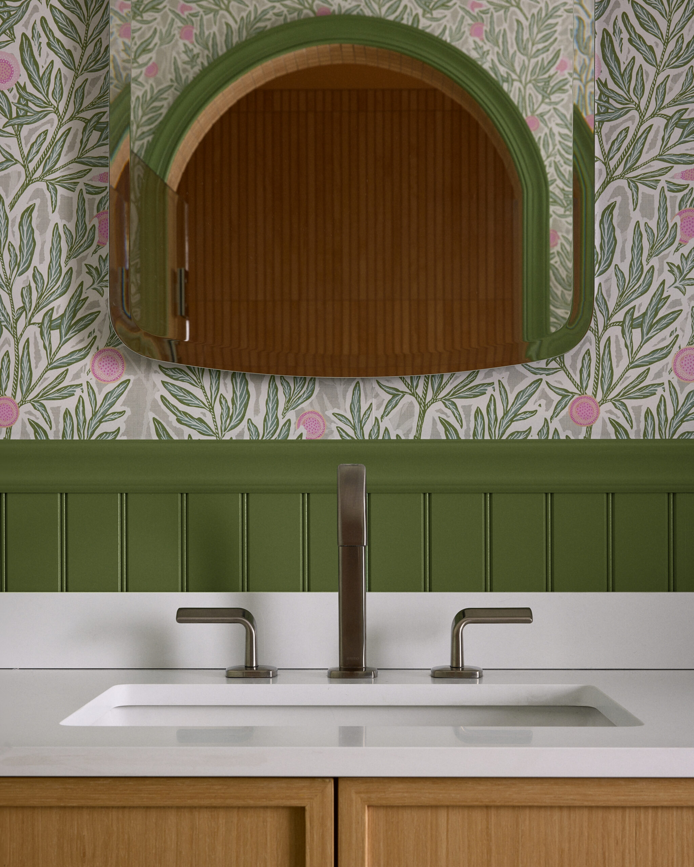
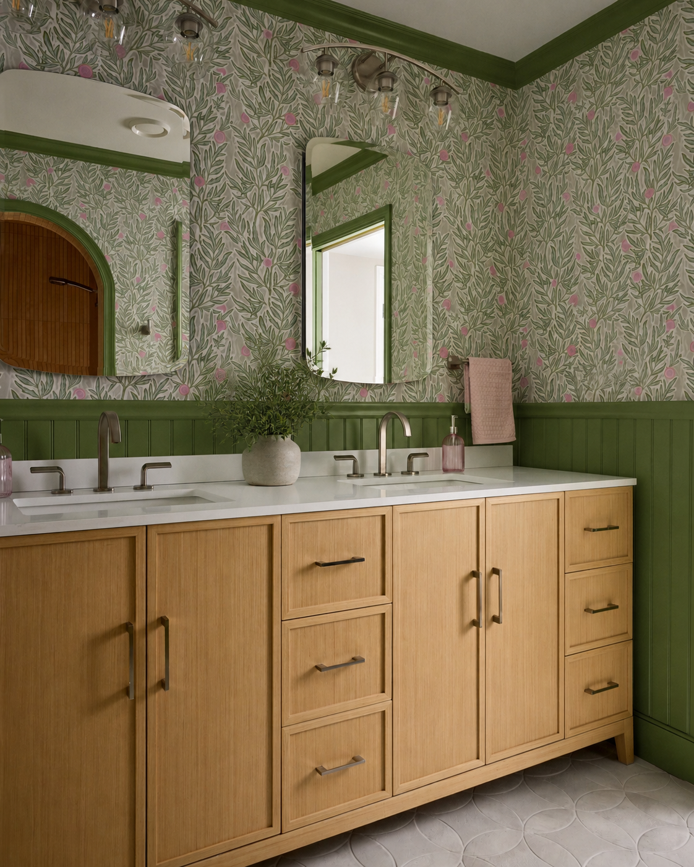
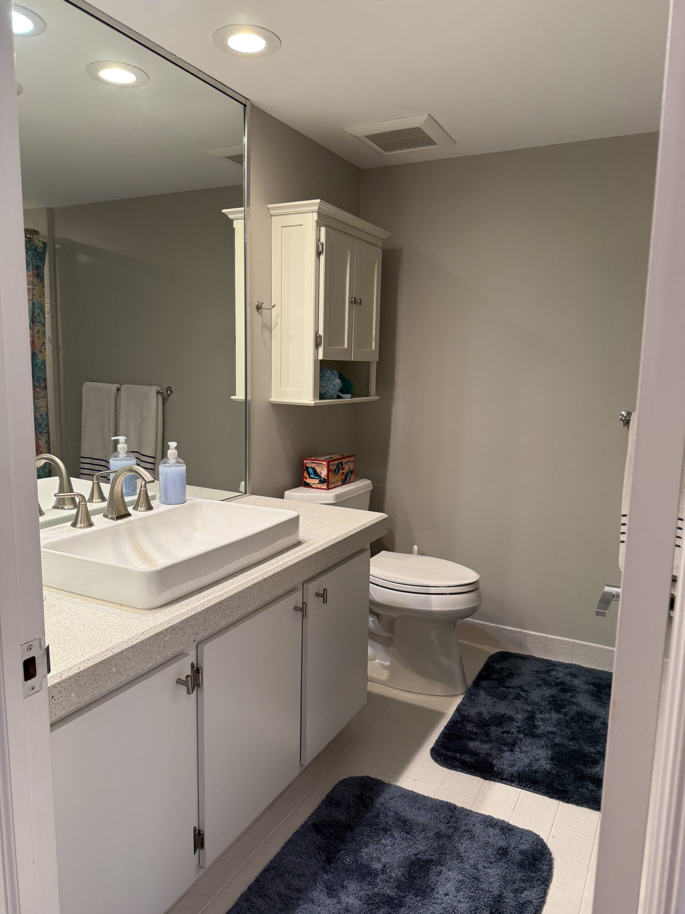
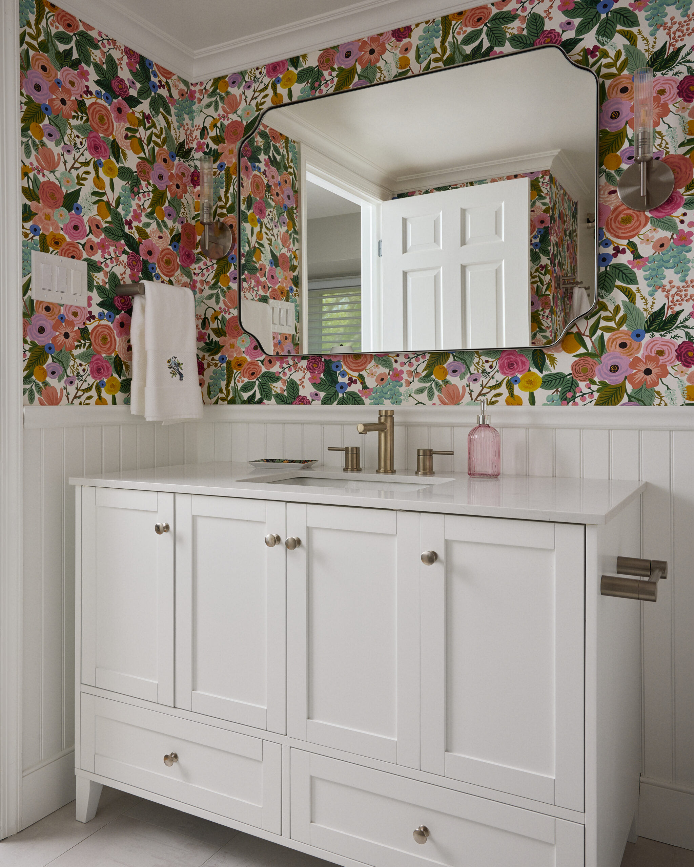
Throughout the remainder of the bathroom, lighter finishes, custom cabinetry, elegant plumbing fixtures, and bold wallpaper transformed what was once a dark, dated space into one that feels bright, welcoming, and distinctly personal—setting a new benchmark for expert bathroom remodeling in Haddonfield. Check out our custom bathroom design portfolio for similar spa-inspired layouts.
A Guest Bathroom Designed for Visiting Family
As the kitchen and primary bathroom came together, Anne and John decided to continue the renovation into the guest bathroom.
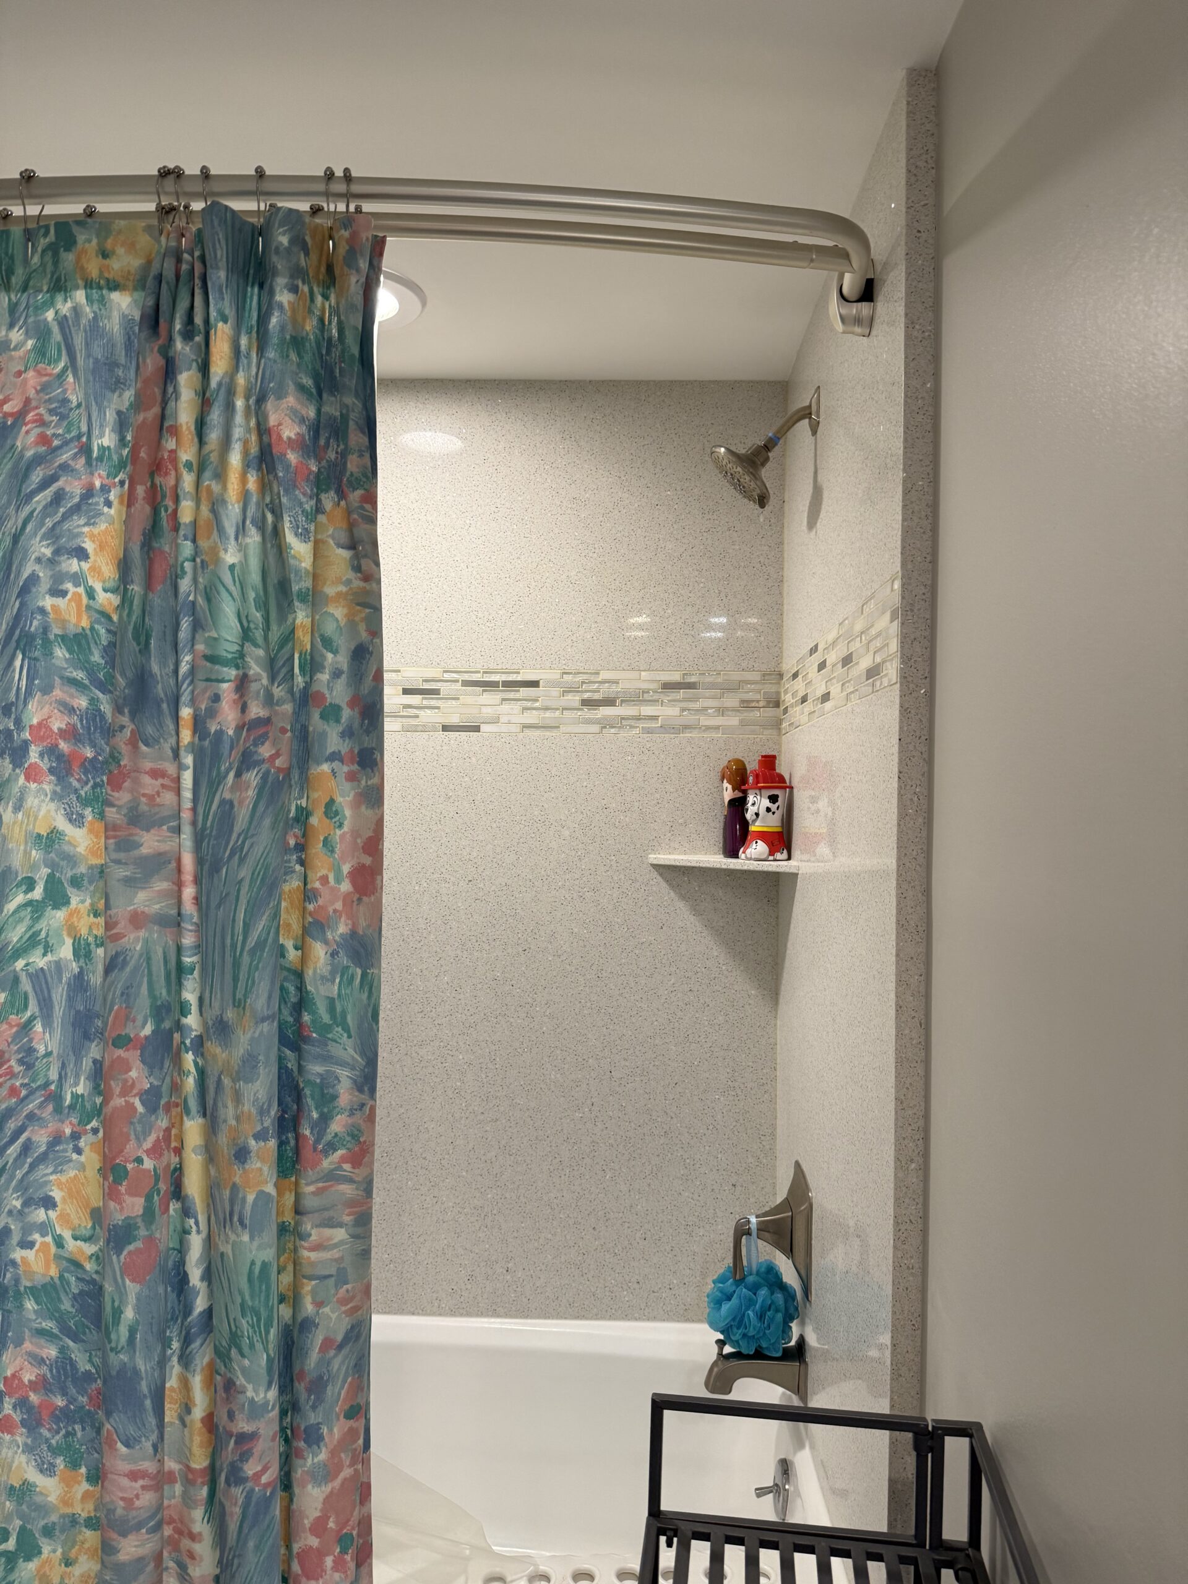
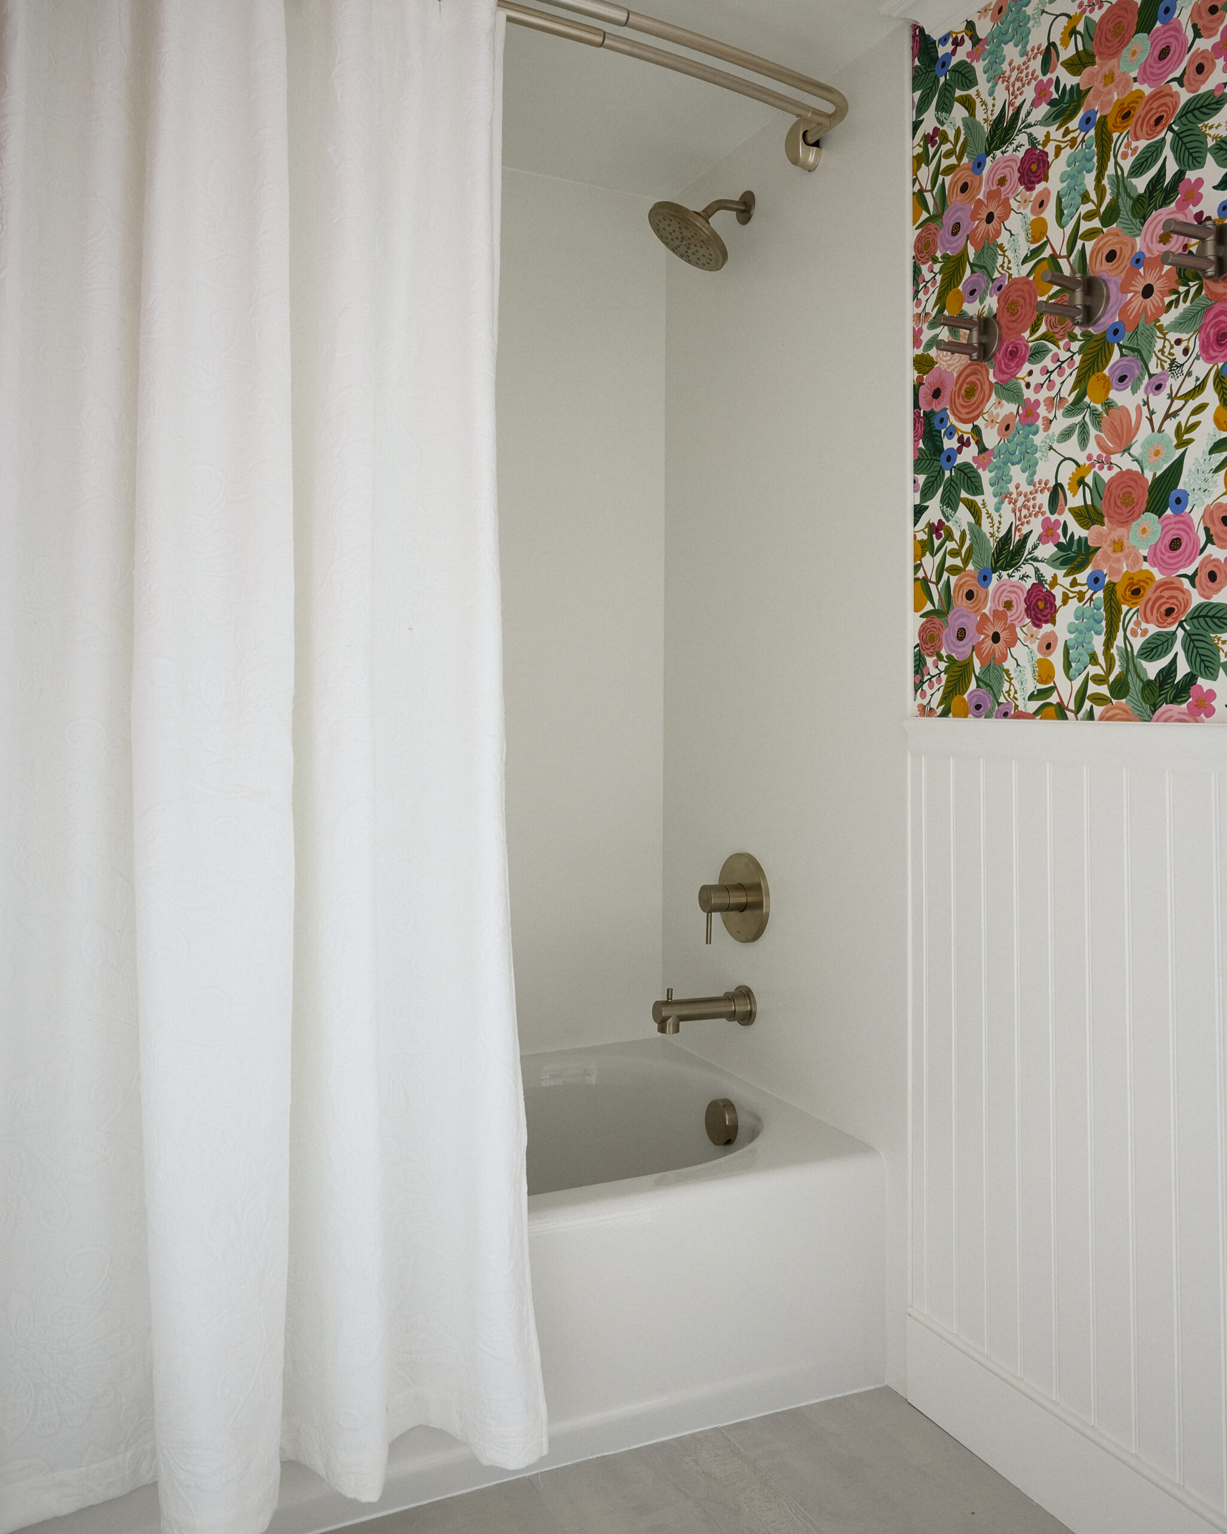
Because their grandchildren frequently spend the night, this space became an opportunity to introduce a more playful design.
Bright colors, unique materials, and carefully selected finishes give the bathroom its own personality while maintaining consistency with the home’s overall aesthetic.
The finished room feels cheerful, comfortable, and memorable for both guests and family.
A Powder Room Filled with Personal Meaning
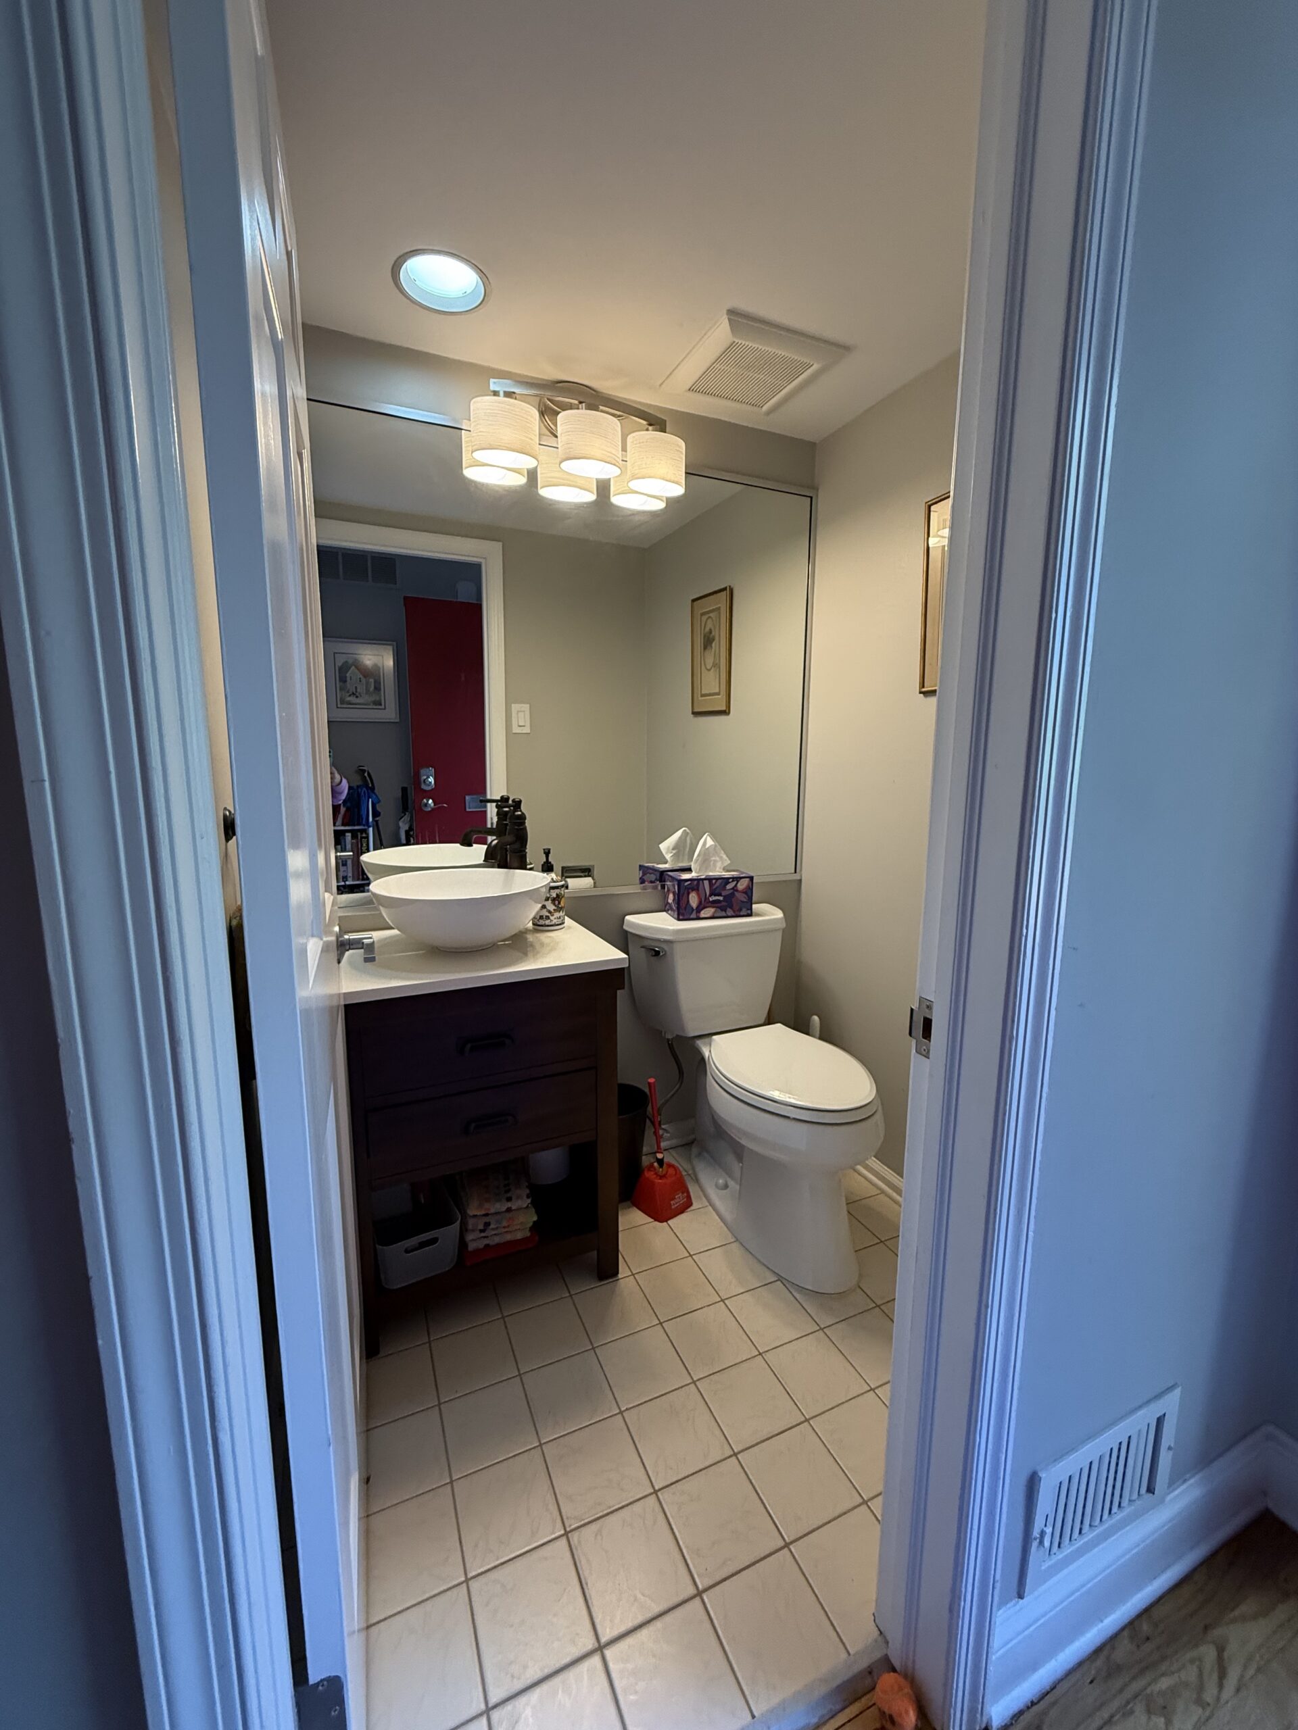
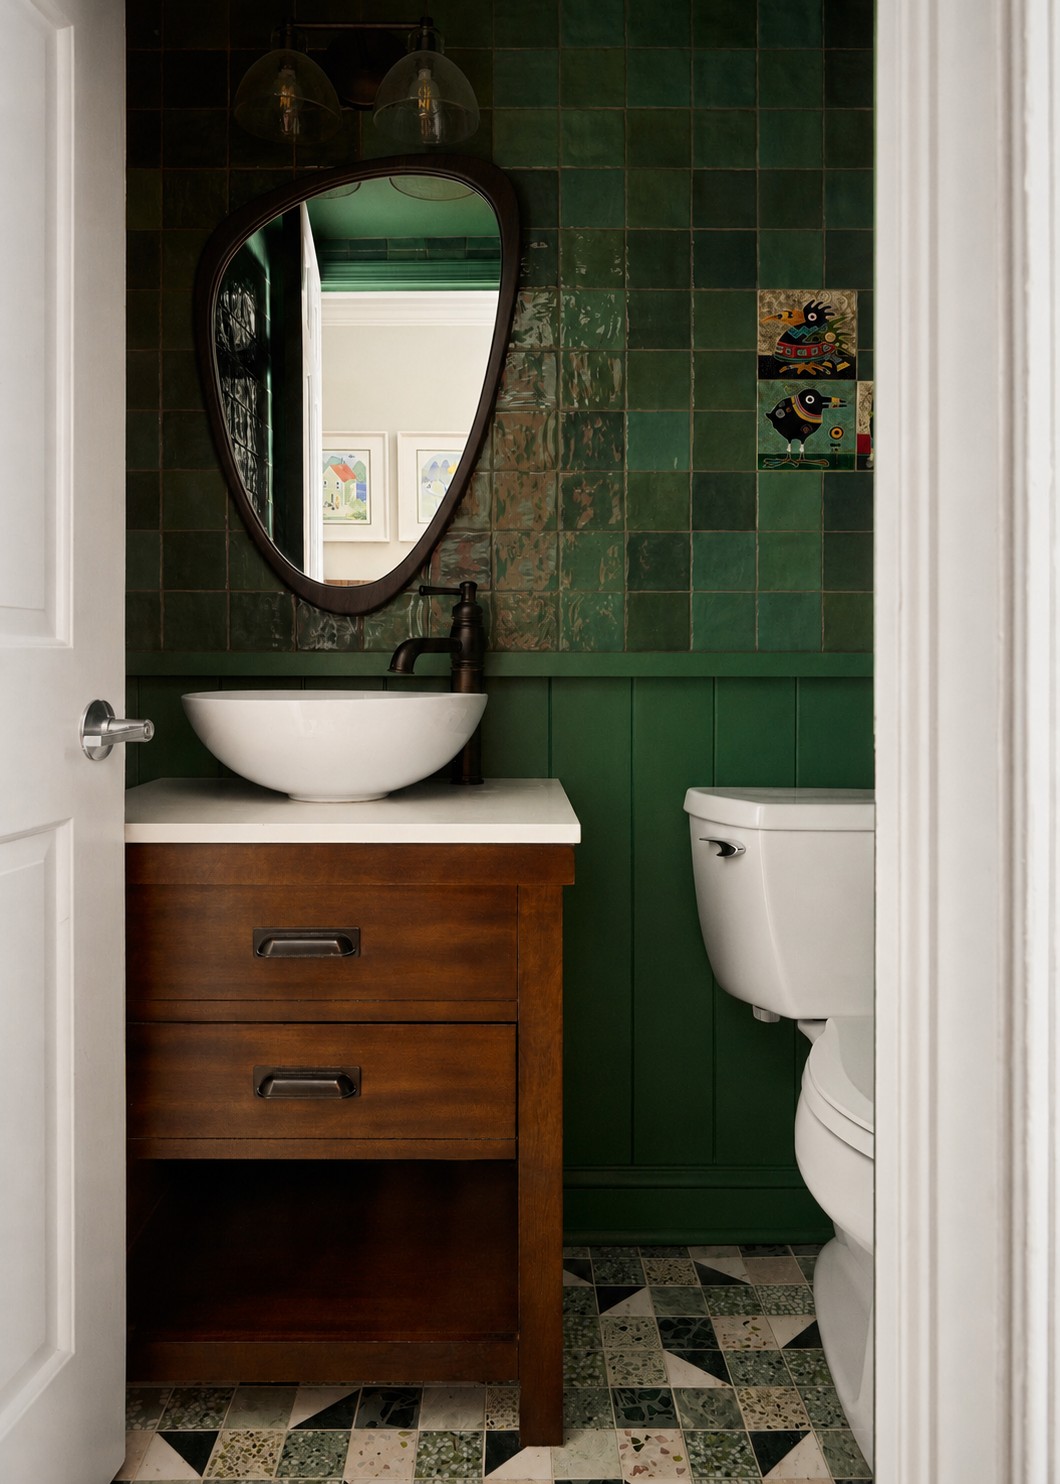
Although compact, the powder room became one of the most distinctive spaces in the home.
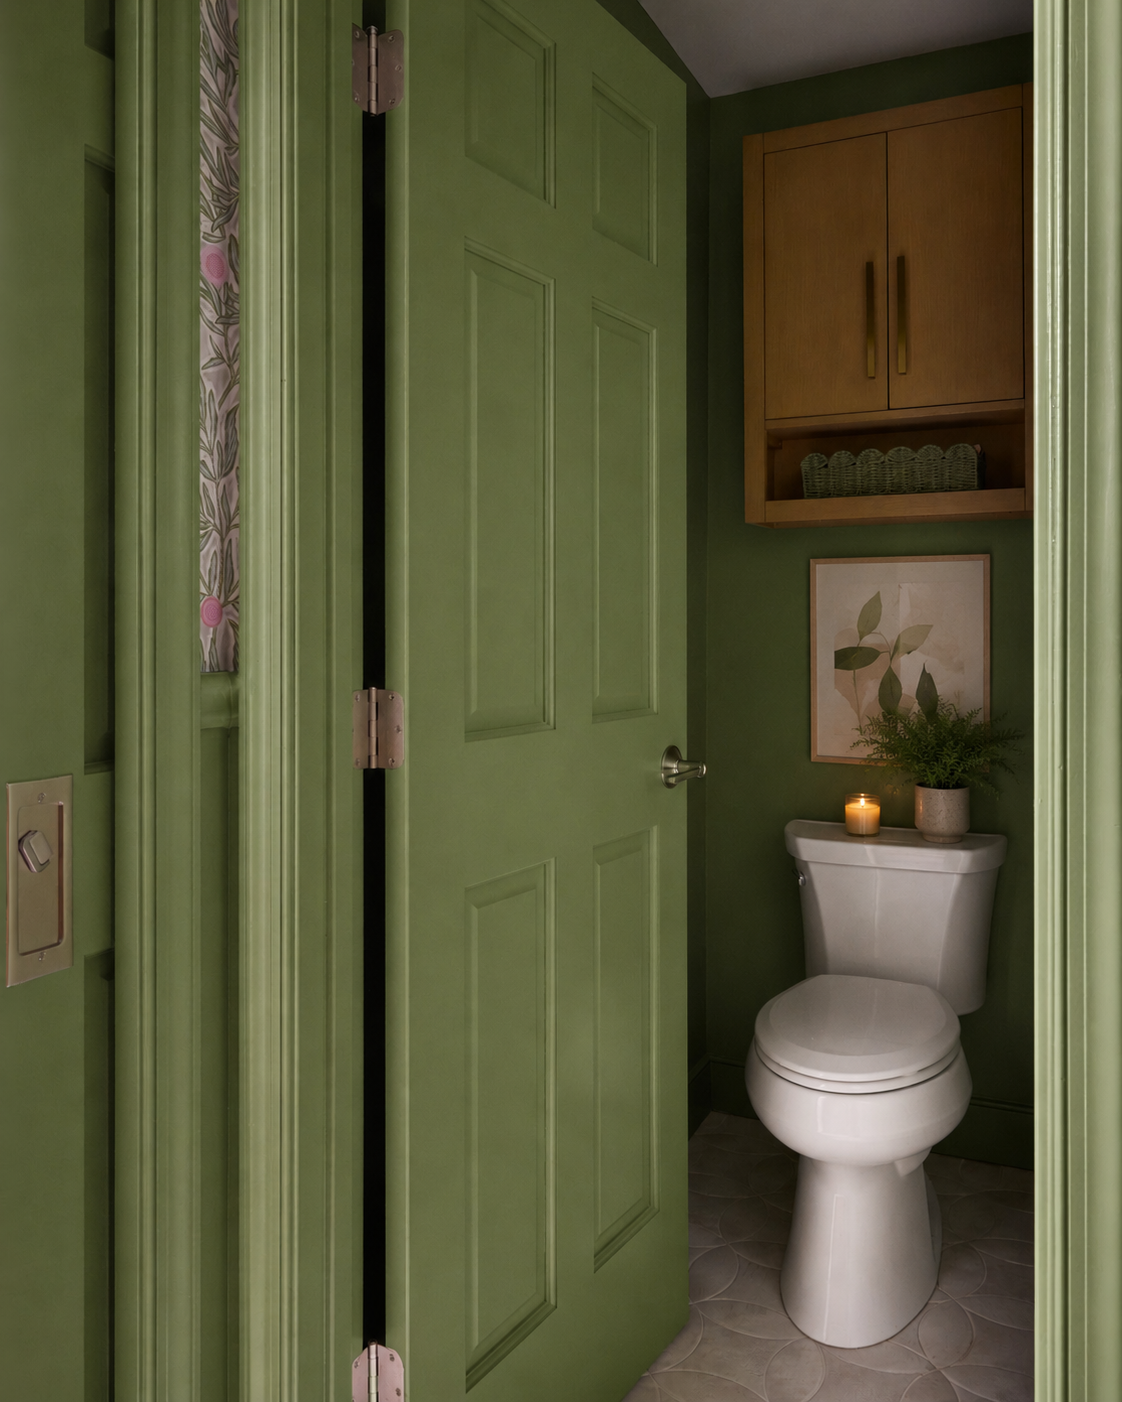
Full-height wall tile creates visual depth, while a mosaic tile floor introduces texture and craftsmanship. Rich finishes and dramatic materials establish a moodier atmosphere that immediately captures attention.
The room’s most meaningful design element came directly from Anne.
During travels throughout Europe, she collected decorative ceramic tiles that held special memories. Rather than displaying them as décor, those pieces were permanently incorporated into the renovation, allowing meaningful experiences to become part of the home’s architecture.
It’s details like these that transform a remodeling project into something deeply personal.
Remodeling in Phases Made Construction Easier
Like many larger remodeling projects, construction evolved as planning progressed. Initially, the kitchen and all three bathrooms were scheduled to be renovated simultaneously. After reviewing the logistics with the homeowners, the project was divided into carefully planned phases.
The kitchen renovation was completed first, allowing Anne and John to regain full use of the home’s central living space before beginning the bathroom renovations. This phased approach significantly reduced disruption, simplified daily living during construction, and allowed each portion of the project to receive focused attention. At Next Level Remodeling, project planning is just as important as construction itself. Careful scheduling, consistent communication, and organized job site management help create a smoother remodeling experience from start to finish.
The Finished Transformation
Today, the McCracken residence feels entirely different.
The kitchen has become the gathering place Anne envisioned, providing ample room for baking, entertaining, and creating memories with children and grandchildren. Each bathroom has developed its own distinct personality while remaining connected through thoughtful design choices and cohesive materials. More importantly, the renovation accomplished something that extends far beyond new cabinets, tile, or fixtures. The home now reflects the people who live there. Every room tells part of Anne and John’s story, supports the way they spend time together, and creates spaces they’ll continue enjoying for many years.
Looking for a Kitchen or Bathroom Remodeling Contractor in South Jersey?
Whether you’re planning a custom kitchen remodel, luxury bathroom renovation, or looking for top-rated whole-home remodeling contractors in South Jersey, working with an experienced design-build team can make all the difference.
Next Level Remodeling helps homeowners throughout Marlton, Cherry Hill, Moorestown, Medford, Haddonfield, Mount Laurel, Voorhees, and surrounding South Jersey communities transform their homes through thoughtful design, exceptional craftsmanship, and transparent project management.
If you’re ready to create a home that better reflects your lifestyle, we’d love to start the conversation.