
PLANNING GUIDE · HADDONFIELD, NEW JERSEY
A kitchen renovation should make everyday life easier while respecting the home around it. For Haddonfield homeowners, that means looking beyond cabinet finishes to consider room connections, original details, storage and the way people move through the first floor.
This companion guide explains how to plan a thoughtful kitchen remodel—from Colonial, Craftsman and Victorian design choices to structural openings, work zones and a custom island. Our completed Haddonfield kitchen case study provides practical examples along the way.
Plan your renovation
Architectural character · Layout · Islands · Storage · Finishes · Budget & process · FAQs
Start with the house—and the way you live
Planning kitchen remodeling in Haddonfield, NJ starts with two questions: what makes your house worth preserving, and what makes your current kitchen difficult to use? A beautiful cabinet door cannot solve a blocked walkway. A larger island cannot compensate for a refrigerator that interrupts the cooking area. The strongest renovation addresses the room as part of the whole home.
Begin by recording a normal week. Note where groceries land, where children gather, which appliances stay on the counter and how many people cook at once. Pay attention to the dining room, backyard door and nearby stairs. These routes often explain why a kitchen feels crowded even when its square footage seems adequate.
Then separate your goals into essentials, preferences and optional upgrades. Better circulation may be essential; a second dishwasher may be optional. This simple exercise gives your designer a useful brief and makes later budget decisions less arbitrary.
If the kitchen is part of a larger first-floor renovation, explore our Haddonfield home remodeling services so adjoining rooms, finish carpentry and circulation can be considered together.
Preserve architectural character while updating the kitchen
Whether your Haddonfield home is Colonial, Craftsman or historic Victorian, the kitchen should feel connected to the rooms around it. That connection does not require recreating an old kitchen. It comes from understanding the house’s proportions, materials and details before introducing contemporary conveniences.
Make an inventory of original features before demolition: door and window casings, baseboards, built-ins, flooring, ceiling heights and the sequence of rooms. The National Park Service’s guidance on rehabilitating historic interiors emphasizes identifying character-defining spaces and features before planning changes. Use that principle as a design starting point, even when your project is not subject to a preservation program.
Colonial homes: balance, framed openings and measured detail
In a Colonial-style home, consider cabinetry with restrained panel details, balanced elevations and a clear relationship between the kitchen and formal dining room. A wide cased opening can improve connection while retaining the impression of separate rooms. Align cabinet crown and window trim thoughtfully rather than combining several competing profiles.
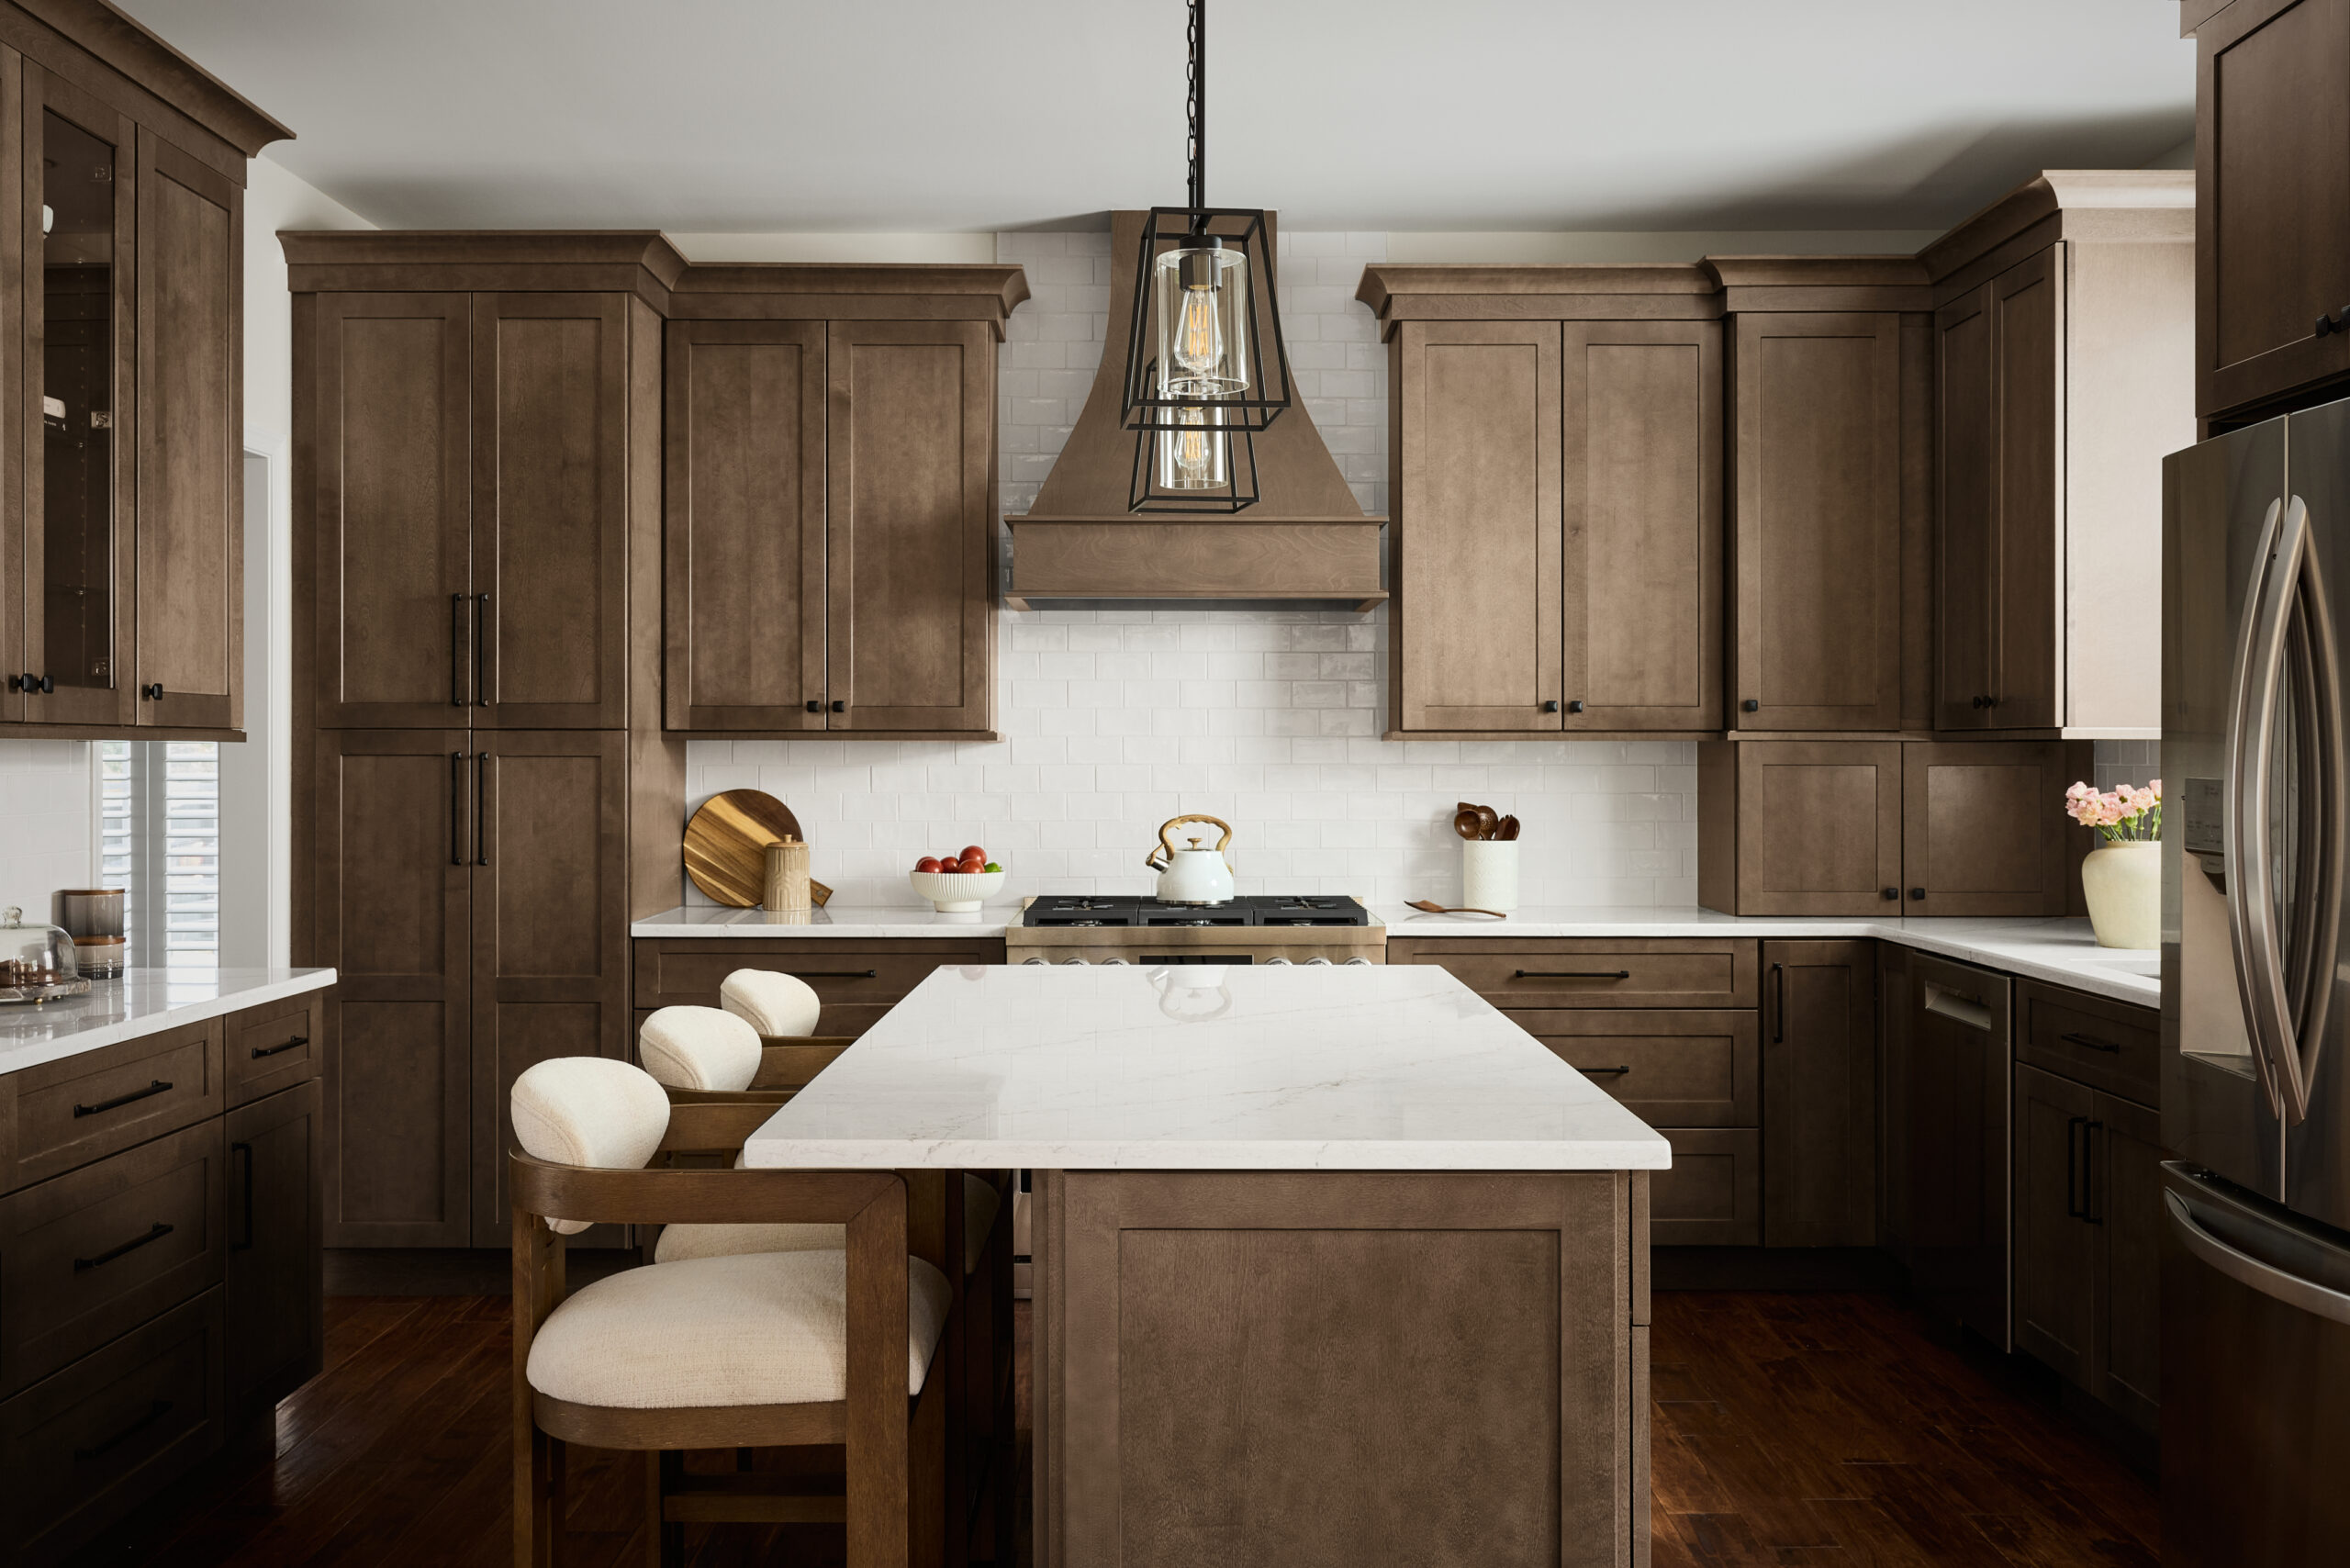
A custom island can read as a furniture piece through paneled ends, a contrasting wood finish or modest decorative supports. Keep its scale appropriate to the room. A massive island that crowds doorways can undermine the balance that makes the home appealing.
Craftsman homes: honest materials and purposeful joinery
A Craftsman-inspired kitchen can draw from warm wood tones, simple framed doors and substantial but restrained millwork. Consider how cabinet grain, shelf brackets and hardware relate to nearby built-ins. If original wood trim is a defining feature, evaluate its condition and role before automatically painting or replacing it.
Modern lighting and appliances can sit comfortably within this approach. The goal is a consistent material language: clean lines, practical storage and details that look intentional at close range.
Historic Victorian homes: proportion without imitation
Victorian homes can accommodate rich color, carefully detailed cabinetry and expressive lighting, but every surface does not need ornament. Let an existing bay window, tall doorway or decorative casing remain the focal point. Quieter cabinet fronts can support those features while a marble surface or statement pendant adds a contemporary layer.
High-end millwork works best when its proportions respond to the house. Review trim samples beside existing moldings and study transitions into adjoining rooms. A kitchen that looks convincing in isolation can still feel disconnected when viewed from the hall.
Choose how open the floor plan should feel
An open-concept kitchen renovation in Haddonfield does not have to mean removing every wall. Compare a fully open plan with a wider doorway, a framed opening or a peninsula facing the dining room. Each option changes sightlines, sound, storage and furniture placement differently.
Opening the kitchen may bring daylight deeper into the floor plan and make conversation easier. It can also expose dishes, reduce wall space for cabinets and let cooking noise travel. Decide what you want to see from the dining table and where guests should gather while food is being prepared.
Our custom kitchen renovation in Haddonfield illustrates a selective approach. The project introduced a larger structural opening toward the dining room while retaining distinct spaces. Light cabinetry, blue tile, leathered quartzite and coordinated details gave the kitchen a new identity within the existing home.
The planning lesson is to improve the connections that matter. A well-positioned opening can be more useful than a larger opening that removes needed storage or sends household traffic through the main preparation area.

Understand what a load-bearing wall change involves
Before treating a wall as removable, have the existing structure assessed by the appropriate design professional. Appearance alone cannot establish what a wall supports. The proposed opening needs to be considered with the framing above, the support below and any plumbing, wiring or ductwork inside the wall.
Ask the design team to explain how the structural solution affects the finished kitchen. Will a beam be visible below the ceiling? Will posts reduce the clear opening? Will support work extend into the basement? These answers influence cabinet layouts, ceiling details and the project scope.
Mechanical relocation can be just as important as the beam. A wall may contain a drain serving an upstairs bathroom or a duct that cannot simply disappear. Resolve likely routes during design so the finished opening, soffits and cabinetry are coordinated.
Structural sizing, temporary support and construction sequencing belong in the professional design and construction process. For homeowners, the useful task is to compare the benefits of the opening with its full scope—not to select a beam from a generic example online.
Optimize the work triangle—and the work zones
The traditional work triangle connects the refrigerator, sink and cooking surface. It is a helpful way to evaluate movement, but it is only a starting point. A household with two cooks, a frequent baker or children preparing snacks needs a plan that accounts for simultaneous activities.
Map the sequence of a meal: retrieve ingredients, wash them, prepare food, cook, serve and clean up. Look for unnecessary crossings. A refrigerator near the room’s edge may let someone get a drink without passing behind the cook. Dish storage near the dishwasher can make unloading easier, provided open doors do not block the route.
- Preparation zone: prioritize a useful stretch of counter, nearby utensils and convenient access to the sink and waste storage.
- Cooking zone: plan landing space, cookware storage and ventilation around the selected appliance.
- Cleanup zone: coordinate the sink, dishwasher and everyday dishes so loading and unloading do not compete with preparation.
- Social zone: place seating or beverage access where guests can participate without occupying the main work aisle.
Test the plan with doors and drawers shown open. Include refrigerator handles, dishwasher doors, stools and people standing at the counter. Have your designer confirm clearances for the actual appliances, users and applicable requirements rather than relying on the apparent space in a rendering.
Design a multifunctional island that earns its space
A custom island can provide preparation space, storage, casual seating and a place to serve food. The challenge is assigning those functions without making one interfere with another. Start with the island’s main job, then add secondary uses only if the room supports them.
For entertaining, an uninterrupted counter may be more valuable than an island filled with appliances. Guests can gather at the outer edge while preparation continues on the kitchen side. If a sink is part of the island, consider where dishes will collect and how the faucet affects views across the room.
Seating needs more than a countertop overhang. Plan knee space, comfortable stool placement and a route behind occupied seats. Review countertop support with the fabricator and design team. Concealed support may need coordination before cabinets and finishes are complete.
An island cooktop introduces another set of decisions: ventilation, overhead sightlines, landing areas and the relationship between hot cookware and seating. Choose it because it suits the household’s cooking habits, not simply because it appears in an inspiration photo.
When an island makes the kitchen tighter, consider a peninsula, a smaller movable worktable or seating at an adjacent dining opening. Maximizing space means making more of the available room usable; it does not mean filling every open area with cabinetry.
Build storage around the items you actually use
Custom kitchen design in Haddonfield should begin with an inventory, not just a cabinet count. Measure frequently used appliances, tall bottles, cookware and baking sheets. Decide which items deserve easy daily access and which can live in less convenient storage.
Deep drawers can make cookware easier to reach. Vertical dividers organize trays and cutting boards. A pullout waste cabinet can sit close to preparation and cleanup. Each feature uses cabinet space, so compare the benefit with the capacity it replaces.
The companion case study includes a mixer lift, baking-sheet dividers and concealed charging. These details are useful examples of planning around a homeowner’s routine. A mixer lift should be selected for the actual appliance’s dimensions and weight, and its movement needs to be checked with adjacent doors and counters.
For charging drawers or appliance storage, use products intended for the application and coordinate electrical requirements with the electrician. A convenient outlet should not be an afterthought that compromises a drawer or forces cords across a work surface.
Also ask what “custom” means in the proposal. Fully custom cabinetry, modified cabinet lines and standard cabinets with specialty inserts can all serve a tailored design. Compare construction, finish options, dimensions, installation details and warranty terms rather than relying on the label alone.
Select luxury finishes as a coordinated palette
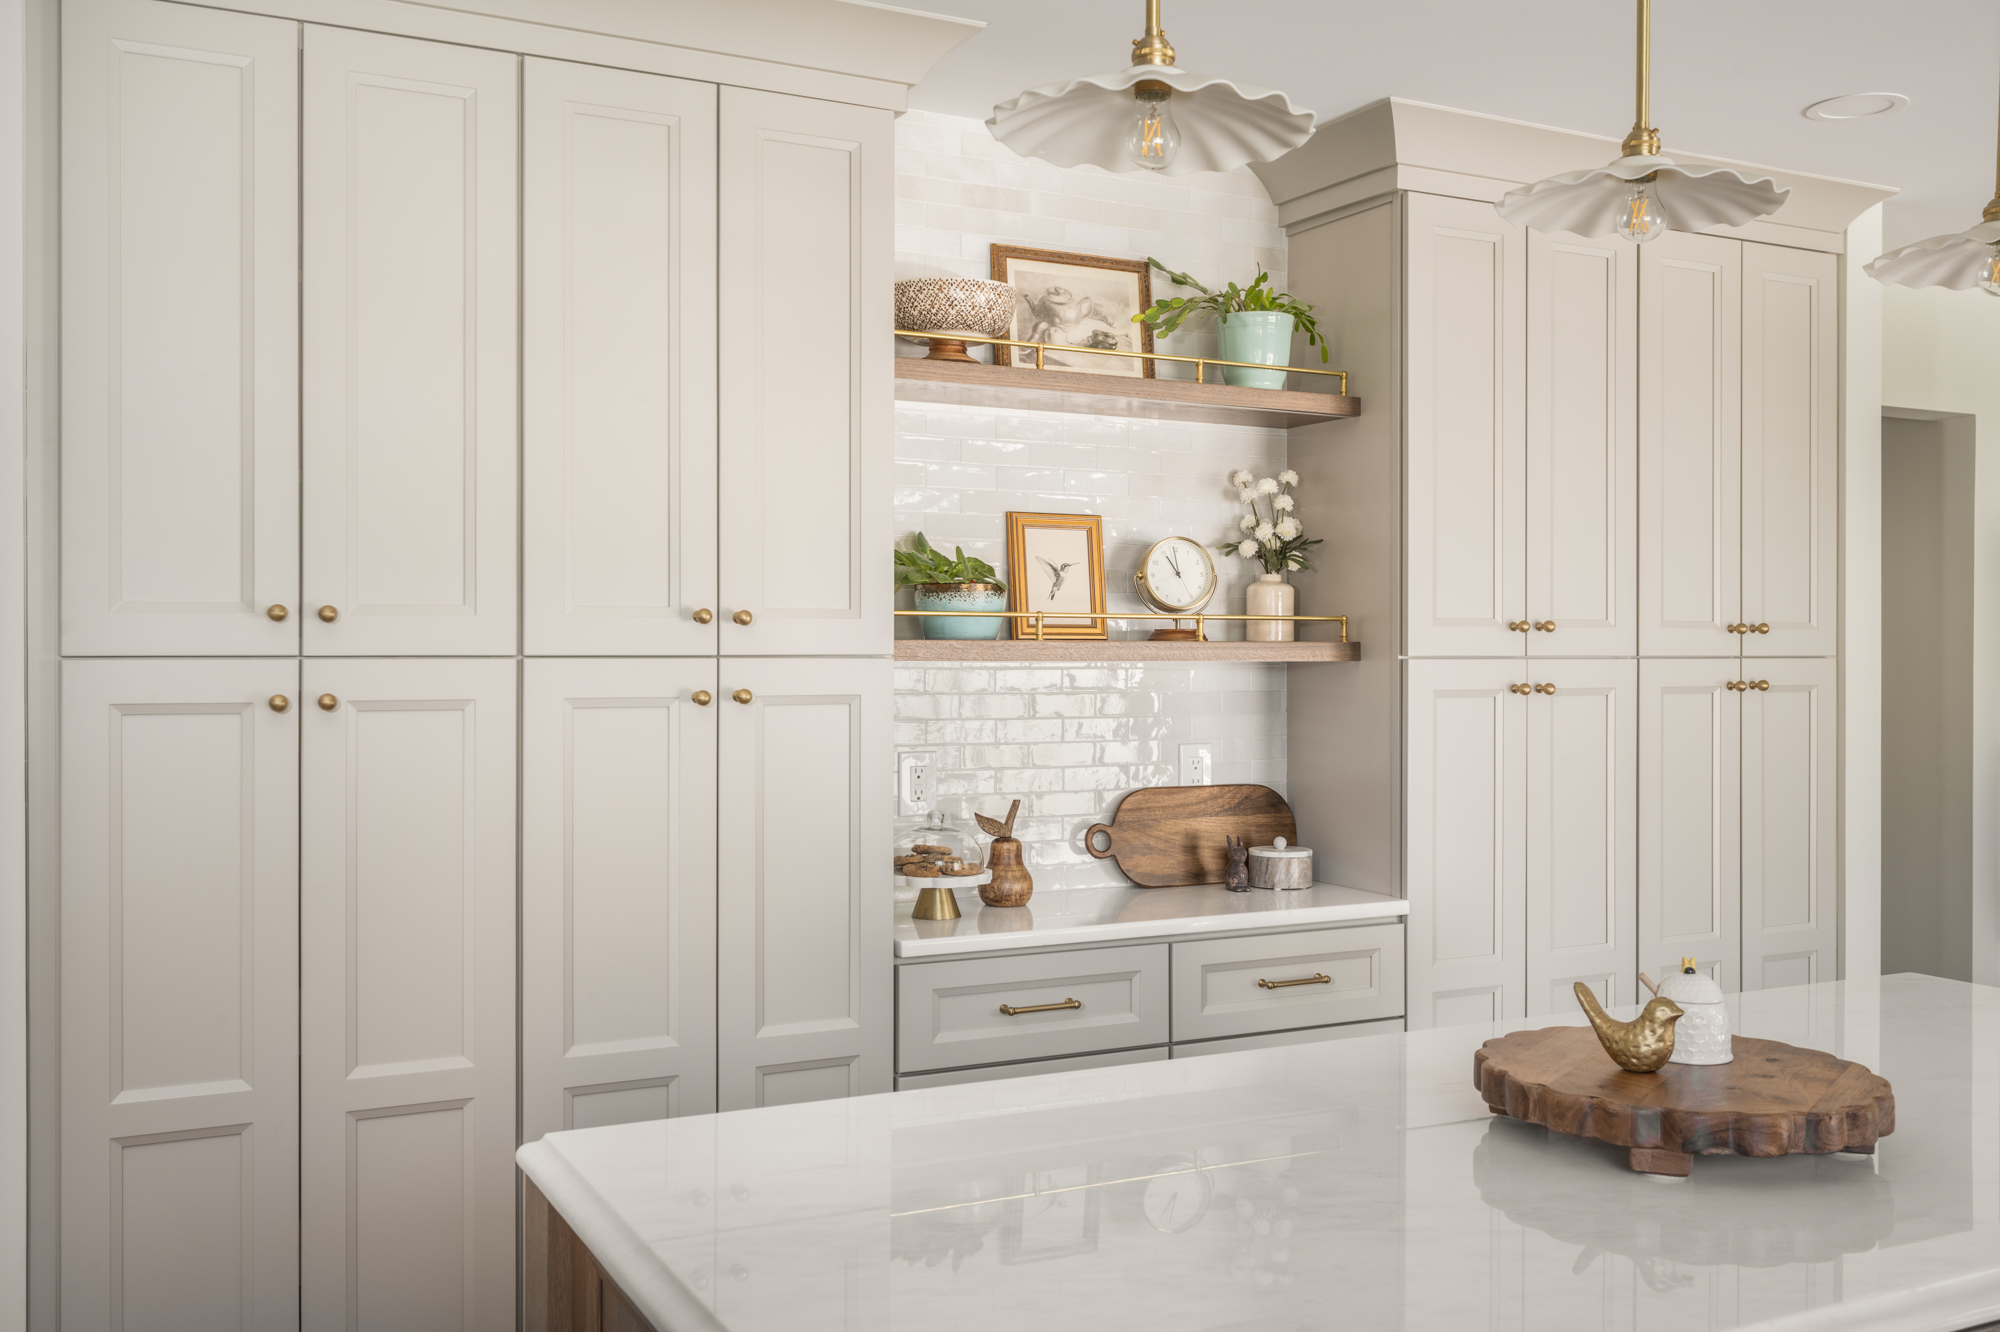
Bring cabinet, countertop, backsplash, flooring and metal samples together before committing to individual products. View them in the home’s daylight and under the planned lighting. A white cabinet sample may appear warmer beside one stone and cooler beside another.
Choose a hierarchy. If the countertop has pronounced movement, a quieter backsplash may give it room to stand out. If colorful tile is the main feature, consider a restrained cabinet profile and coordinated metal finishes. Luxury often comes from the quality of the transitions and installation rather than the number of decorative elements.
Quartz, marble and quartzite: make the distinction
Quartz surfacing, marble and quartzite are different materials, so do not treat their care instructions as interchangeable. Compare the specific product or slab, finish, edge profile, seam locations and maintenance expectations with your fabricator. Ask to see how the proposed surface will look around sinks, corners and overhangs.
For homeowners considering marble, discuss expected patina and the care routine before selection. For engineered quartz, review the manufacturer’s use and heat-care instructions. For quartzite and other natural stone, confirm the slab’s characteristics and the recommended sealing and cleaning approach. The right choice is the one whose appearance and upkeep fit your household.
The featured Haddonfield project used leathered Materazzi quartzite. That is a case-study selection, not a requirement for every kitchen. A different material may better suit another home’s light, palette or maintenance preferences.
Millwork, hardware and shelving complete the connection
Review exposed cabinet ends, filler locations, toe kicks, crown transitions and the junction between new cabinetry and existing trim. These small details determine whether the installation feels integrated with the house.
Open shelves can provide visual relief, but they trade enclosed storage for display and easier access. Use them where the homeowner wants to maintain a visible arrangement. Repeat a metal or wood tone selectively across shelving, hardware and lighting to connect the kitchen without making every finish identical.

Plan lighting, ventilation and infrastructure early
Lighting works best in layers. General illumination helps people move through the room, task lighting supports work surfaces, and decorative fixtures establish scale and character. Under-cabinet lighting can illuminate preparation areas that ceiling fixtures leave in shadow.
Coordinate fixture positions with the final cabinet and island layout. A pendant centered on the room may not be centered on the island. Test samples and dimming compatibility, and consider how the kitchen will look from adjoining rooms after dark.
Ventilation is also a layout decision. Select the hood and cooking appliance together, then confirm the duct route, exterior termination and any associated air-supply requirements with the design team. A decorative hood surround needs to accommodate a functioning system.
Before cabinets are ordered, coordinate appliance specifications, outlets, plumbing connections and lighting controls. Reusing an appliance can be sensible, but its dimensions, door swing and utility requirements still need to be incorporated into the new drawings.
Check historic review and permits before finalizing the plan
Historic character and formal historic designation are not the same thing. Confirm your property’s status and the proposed scope with the Borough before assuming which approvals apply. Haddonfield’s Historic District ordinance addresses changes to exterior architectural appearance within the district and designated landmarks.
A kitchen project can have an exterior component even when most work is indoors: a changed window, new door or altered vent termination may affect the outside of the house. Ask about those elements early. Historic review, where applicable, is separate from determining which construction permits and inspections the work requires.
Build the approval path into the schedule. Your project team should identify who prepares drawings, who submits applications and what must be resolved before work begins. Avoid ordering products around an exterior change that has not yet been reviewed.
Set a realistic scope, budget and sequence
Two kitchens with similar dimensions can have very different scopes. Retaining the existing layout is not equivalent to relocating utilities, opening a structural wall and replacing finishes throughout the adjoining rooms. Compare proposals by what they include, not only by the total.
Ask for clear treatment of design services, structural work, cabinetry, counters, appliances, lighting, flooring, permits, protection and cleanup. Identify allowances and exclusions. An allowance that does not match your intended selections can make an early estimate appear more complete than it is.
Discuss a contingency for conditions that cannot be fully evaluated before demolition. In an older home, concealed framing, uneven surfaces or previous alterations may require decisions once the room is opened. Agree on how discoveries and change orders will be documented.
Sequence decisions so they support one another: establish the scope and layout, coordinate structure and utilities, confirm appliances, finalize cabinetry, then coordinate fabrication and installation. Product availability and approvals should inform the construction start rather than being treated as separate issues.
Finally, plan daily life during the work. Decide where temporary food preparation will happen, how adjacent rooms will be protected and which access routes will stay usable. A clear communication plan makes a complex renovation easier to manage.
Choose a kitchen contractor in Haddonfield with a coordinated process
When comparing a kitchen contractor in Haddonfield, ask how design decisions become buildable details. Who checks field measurements? Who coordinates the structural professional, cabinet supplier and trades? Who answers questions when an existing condition differs from the drawings?
Review completed projects that resemble your scope. A finish refresh and a structural layout change require different coordination. Ask to see examples of cabinet-to-trim transitions, lighting integration and storage solutions, not just wide-angle photographs.
A useful proposal explains responsibilities, selections, payment milestones, change procedures and the expected communication rhythm. Request clarification when a detail is described broadly. Specificity helps everyone understand what is being built.
Next Level Remodeling’s kitchen remodeling services provide a starting point for discussing your goals, while the Haddonfield case study shows how layout, materials and specialty storage came together in one completed renovation.
Bring this checklist to your design consultation
- Daily frustrations: identify the three things your current kitchen makes unnecessarily difficult.
- Architecture to preserve: photograph trim, openings, built-ins and adjoining rooms that matter to you.
- People and routines: describe who cooks, entertains, does homework or passes through the kitchen.
- Appliances: list what you want to keep and what you are considering replacing.
- Storage: measure important appliances and note cookware or pantry items that lack a practical home.
- Layout priorities: rank seating, openness, counter space, pantry capacity and access to the outdoors.
- Project boundaries: discuss investment comfort, timing, temporary kitchen needs and whether adjoining rooms are included.
Bring a few inspiration images and explain what you like about each. “I want guests outside the cooking aisle” is more actionable than “I want this exact kitchen.” A good brief helps the team translate your priorities into a plan that fits your house.
Haddonfield kitchen remodeling FAQs
Can I modernize a historic kitchen without making it feel out of place?
Yes. Begin with the house’s proportions and features, then choose cabinet details, materials and lighting that relate to them. Modern storage and appliances can be integrated without copying a period kitchen or removing every original detail.
Do I need to remove a wall to improve my kitchen layout?
Not necessarily. Better appliance placement, a revised cabinet plan, a peninsula or a wider existing opening may address the main problem. Compare options before committing to structural work.
Is a large island always the best use of space?
No. An island is useful only when the surrounding circulation, appliance access and seating work comfortably. In a narrower kitchen, a peninsula or smaller worktable may support the household more effectively.
How should I choose between quartz, marble and quartzite?
Compare the specific material, appearance, care requirements and installation details with your fabricator. These are different products, and a choice that suits one household may not suit another. Review samples in your kitchen’s actual light.
Does every Haddonfield kitchen renovation require historic approval?
Do not assume that it does—or that it does not. Confirm the property’s designation and proposed scope with the Borough, particularly when windows, doors or other exterior features will change. Construction permit requirements should be checked separately.
Where can I see these planning ideas in a completed project?
Explore our custom kitchen renovation in Haddonfield for before-and-after photos, the project walkthrough and details about the structural opening, quartzite surfaces and specialty storage.
Plan a kitchen that belongs in your Haddonfield home
Your next kitchen should support the way you cook, gather and live—and feel connected to the home you already love. Next Level Remodeling brings design, material selections and construction planning together through a coordinated design-build process.
Tell us what is not working today and what you want the renovation to achieve. Request a custom design-build consultation to discuss your Haddonfield kitchen, explore layout possibilities and define the next steps for your project.