
Design insights · Cherry Hill, New Jersey
Many traditional two-story homes in Camden County feature well-defined, compartmentalized rooms. While separate formal dining rooms, closed-off kitchens, and dedicated sitting areas served older lifestyles well, today’s families often want better flow, better natural light, and modern connectivity.
However, modernizing a first floor doesn’t mean tearing down every wall to create a stark, wide-open warehouse.
Our recent Cherry Hill first-floor transformation shows how smart layout tweaks, expanded openings, and cohesive millwork can completely update a home while preserving each room’s distinct purpose.
1. Improve Flow Instead of Demolishing Every Wall
The most common mistake in first-floor remodeling is assuming “open concept” requires removing all structural definition.
In this Cherry Hill project, rather than eliminating the identity of every room, the architectural design focused on sightlines and circulation:
- A non-load-bearing wall was removed to widen the transition into the dining area.
- A new architectural opening was created between the dining room and family room.
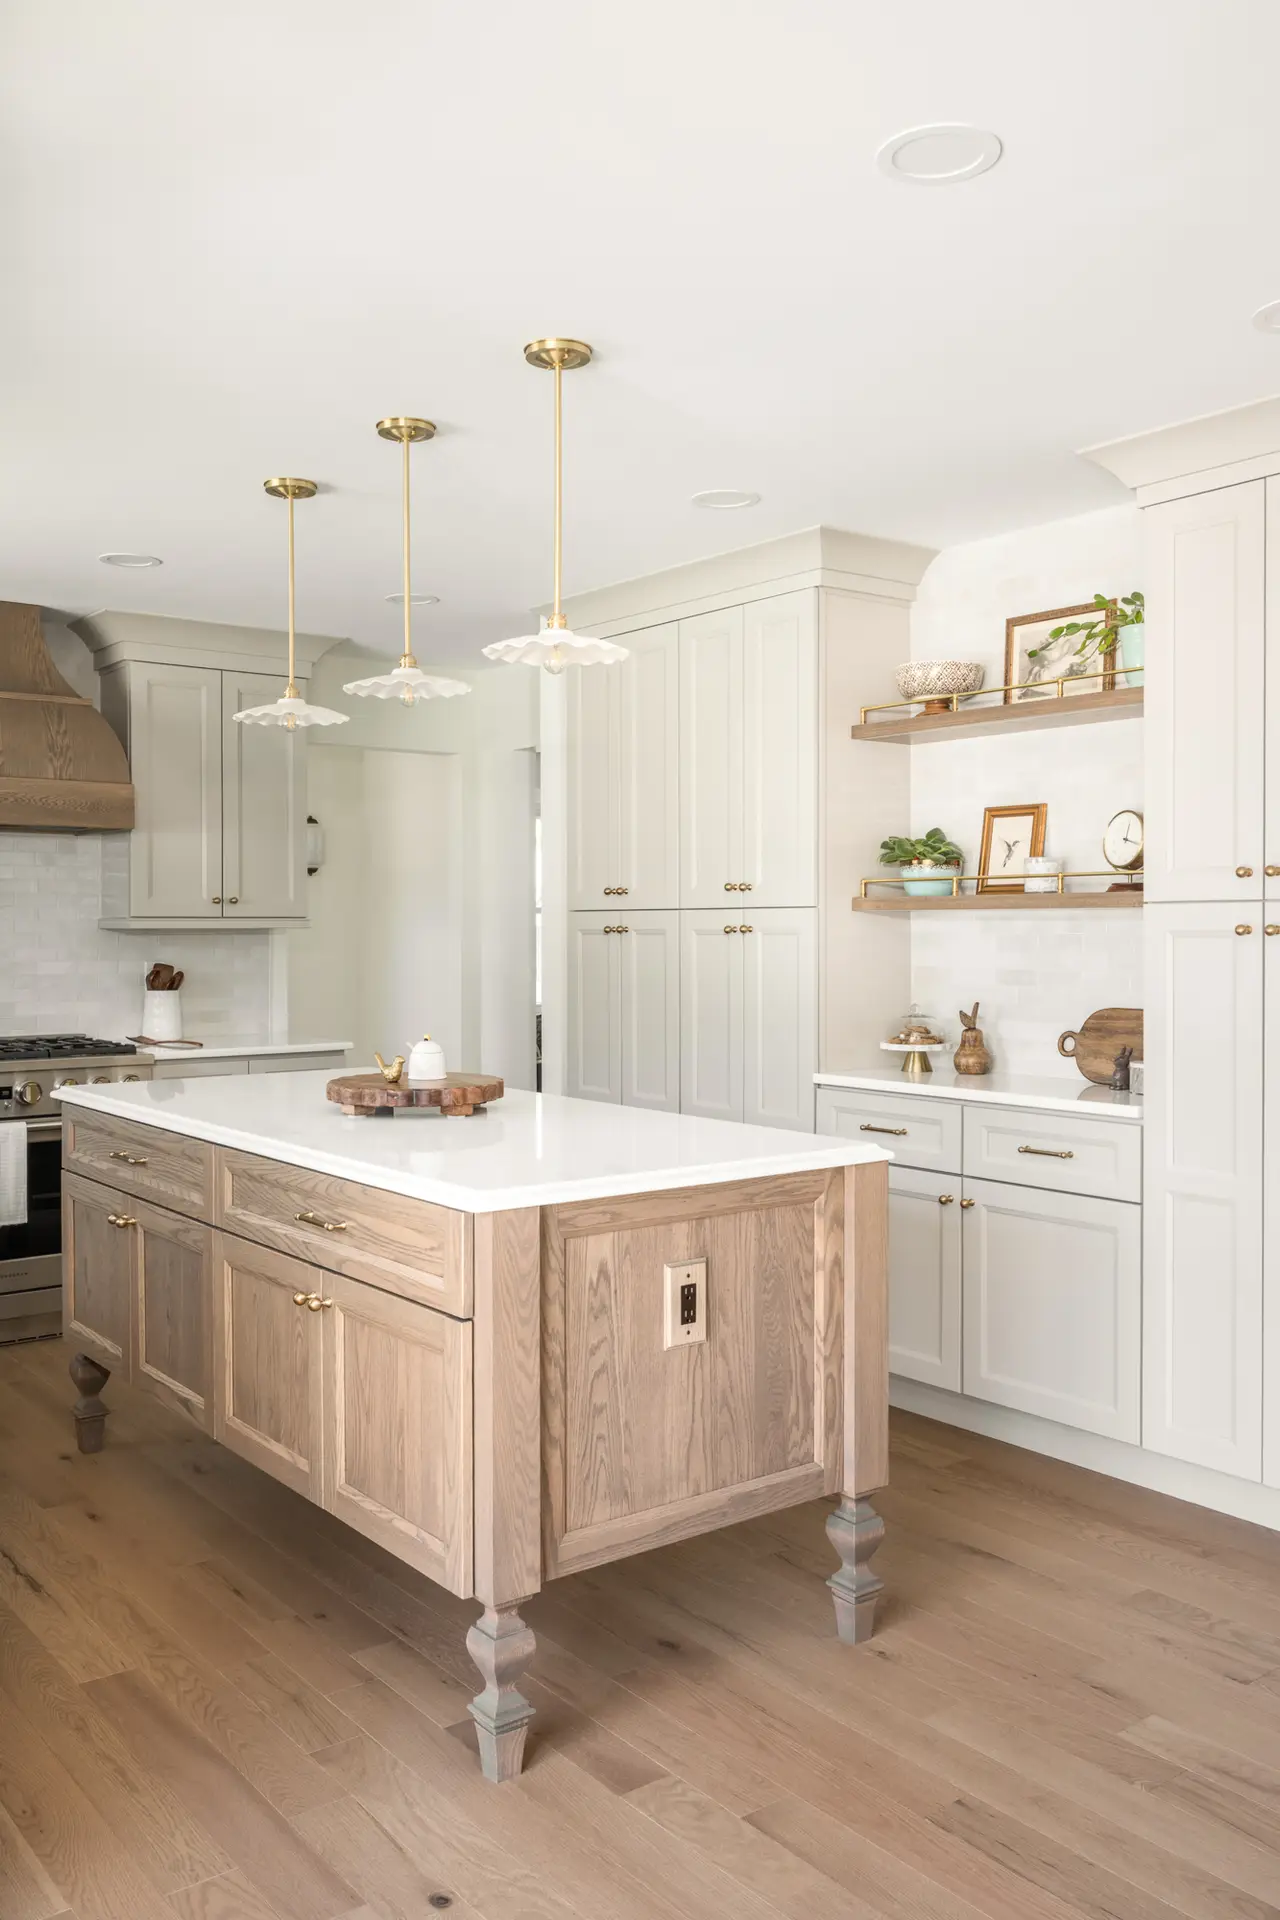
- The original kitchen soffits were removed, and plumbing/HVAC components were relocated inside the walls.
The result? The home feels significantly larger and brighter, yet the dining room still feels like a dining room, and the family room remains a cozy gathering space.
2. Leverage Natural Light & Strategic Window Placement
When reconfiguring a kitchen or main living space, window placement is just as important as cabinet selection.
In this layout overhaul, two major exterior changes transformed how light moves through the ground floor:
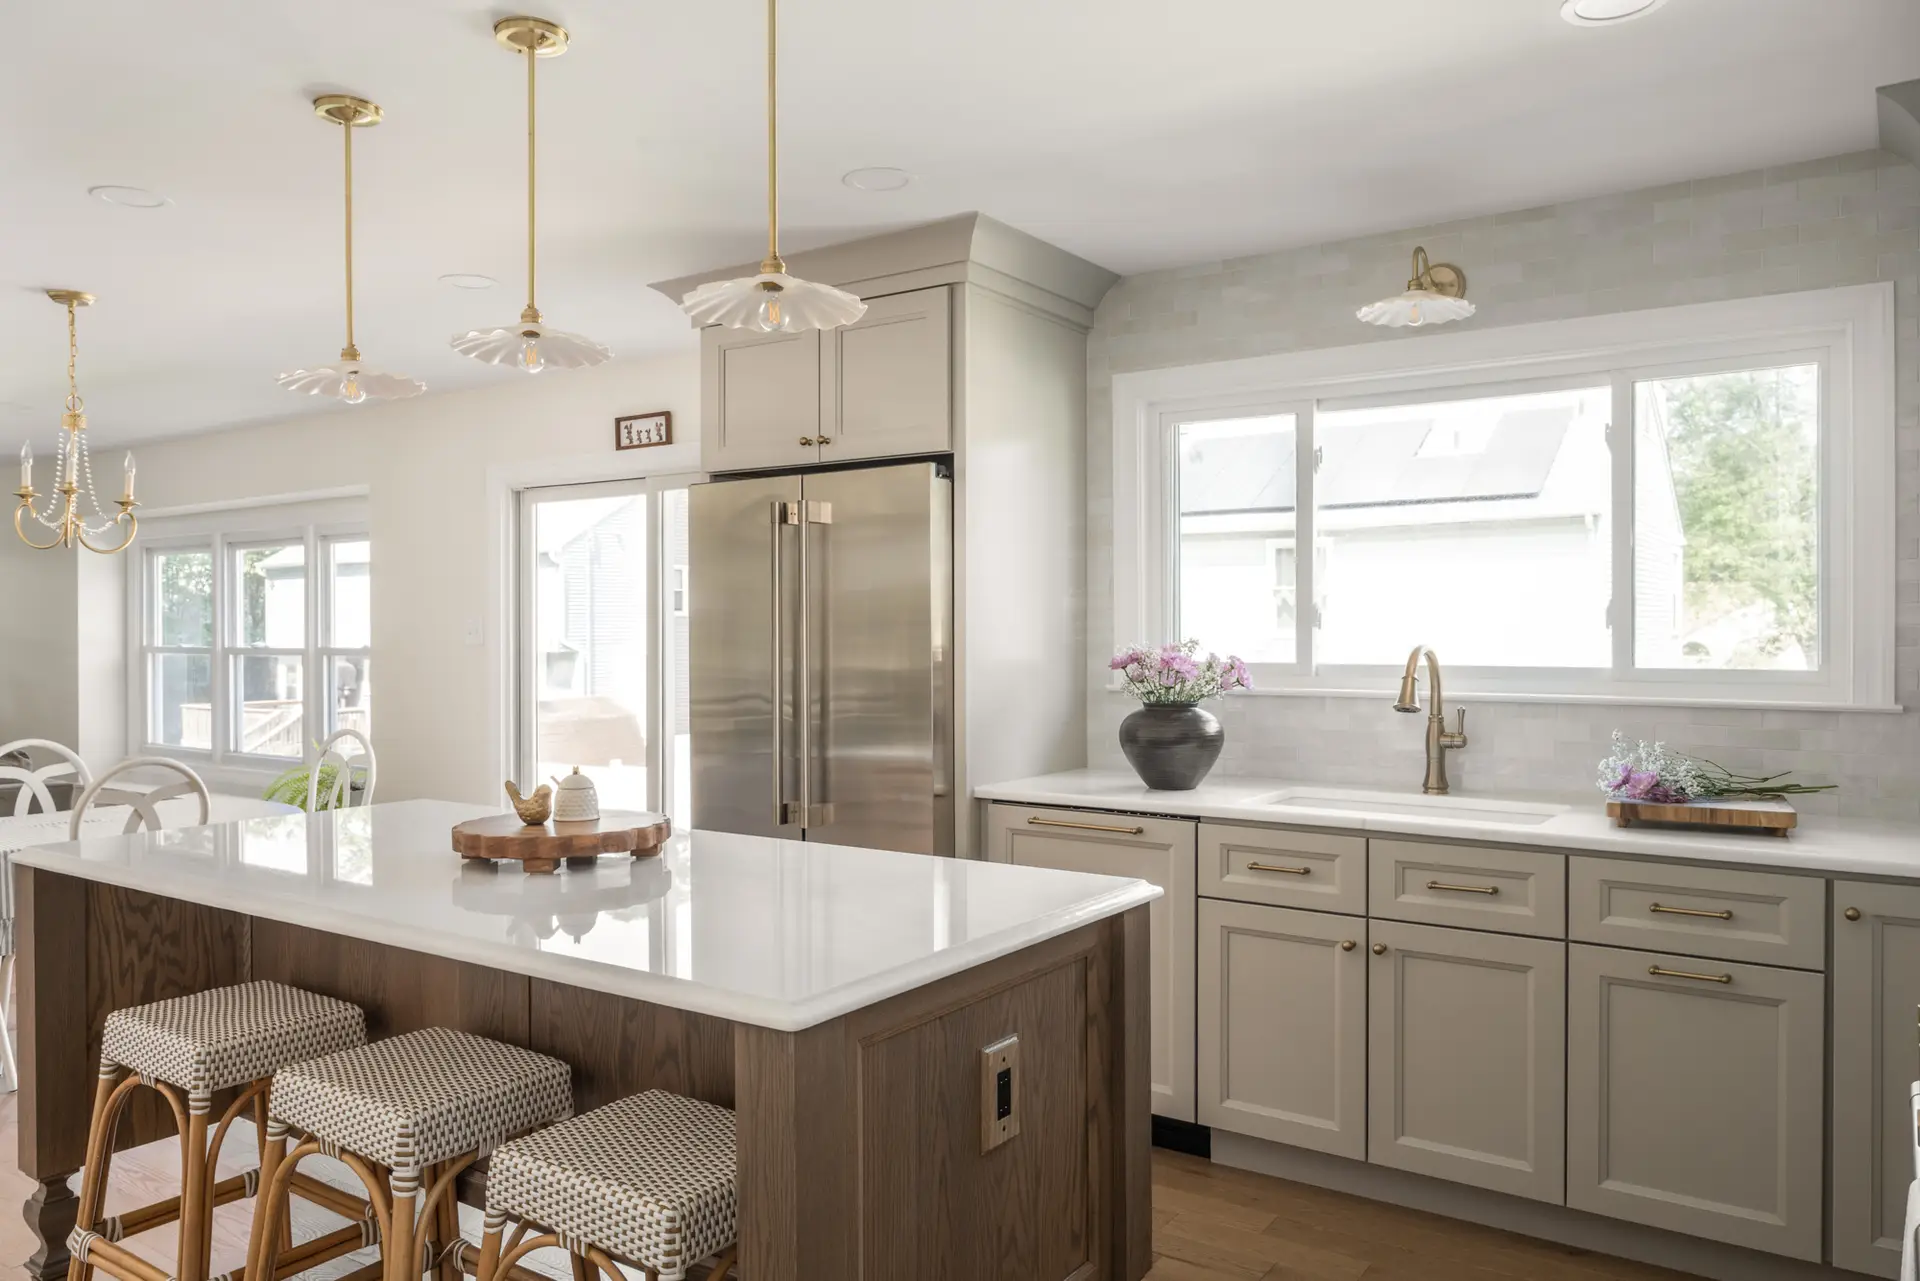
- Centering the Kitchen Focal Point: The original kitchen window was replaced with a wide 72-inch window centered directly over the new sink and fireclay basin.
- Framing Architectural Features: In the family room, double-hung windows were added on either side of the existing brick fireplace, turning a dark exterior wall into a balanced visual feature.
3. Repurpose Underutilized Formal Spaces
Does your home have a formal front sitting room or parlor that sits empty 90% of the year?
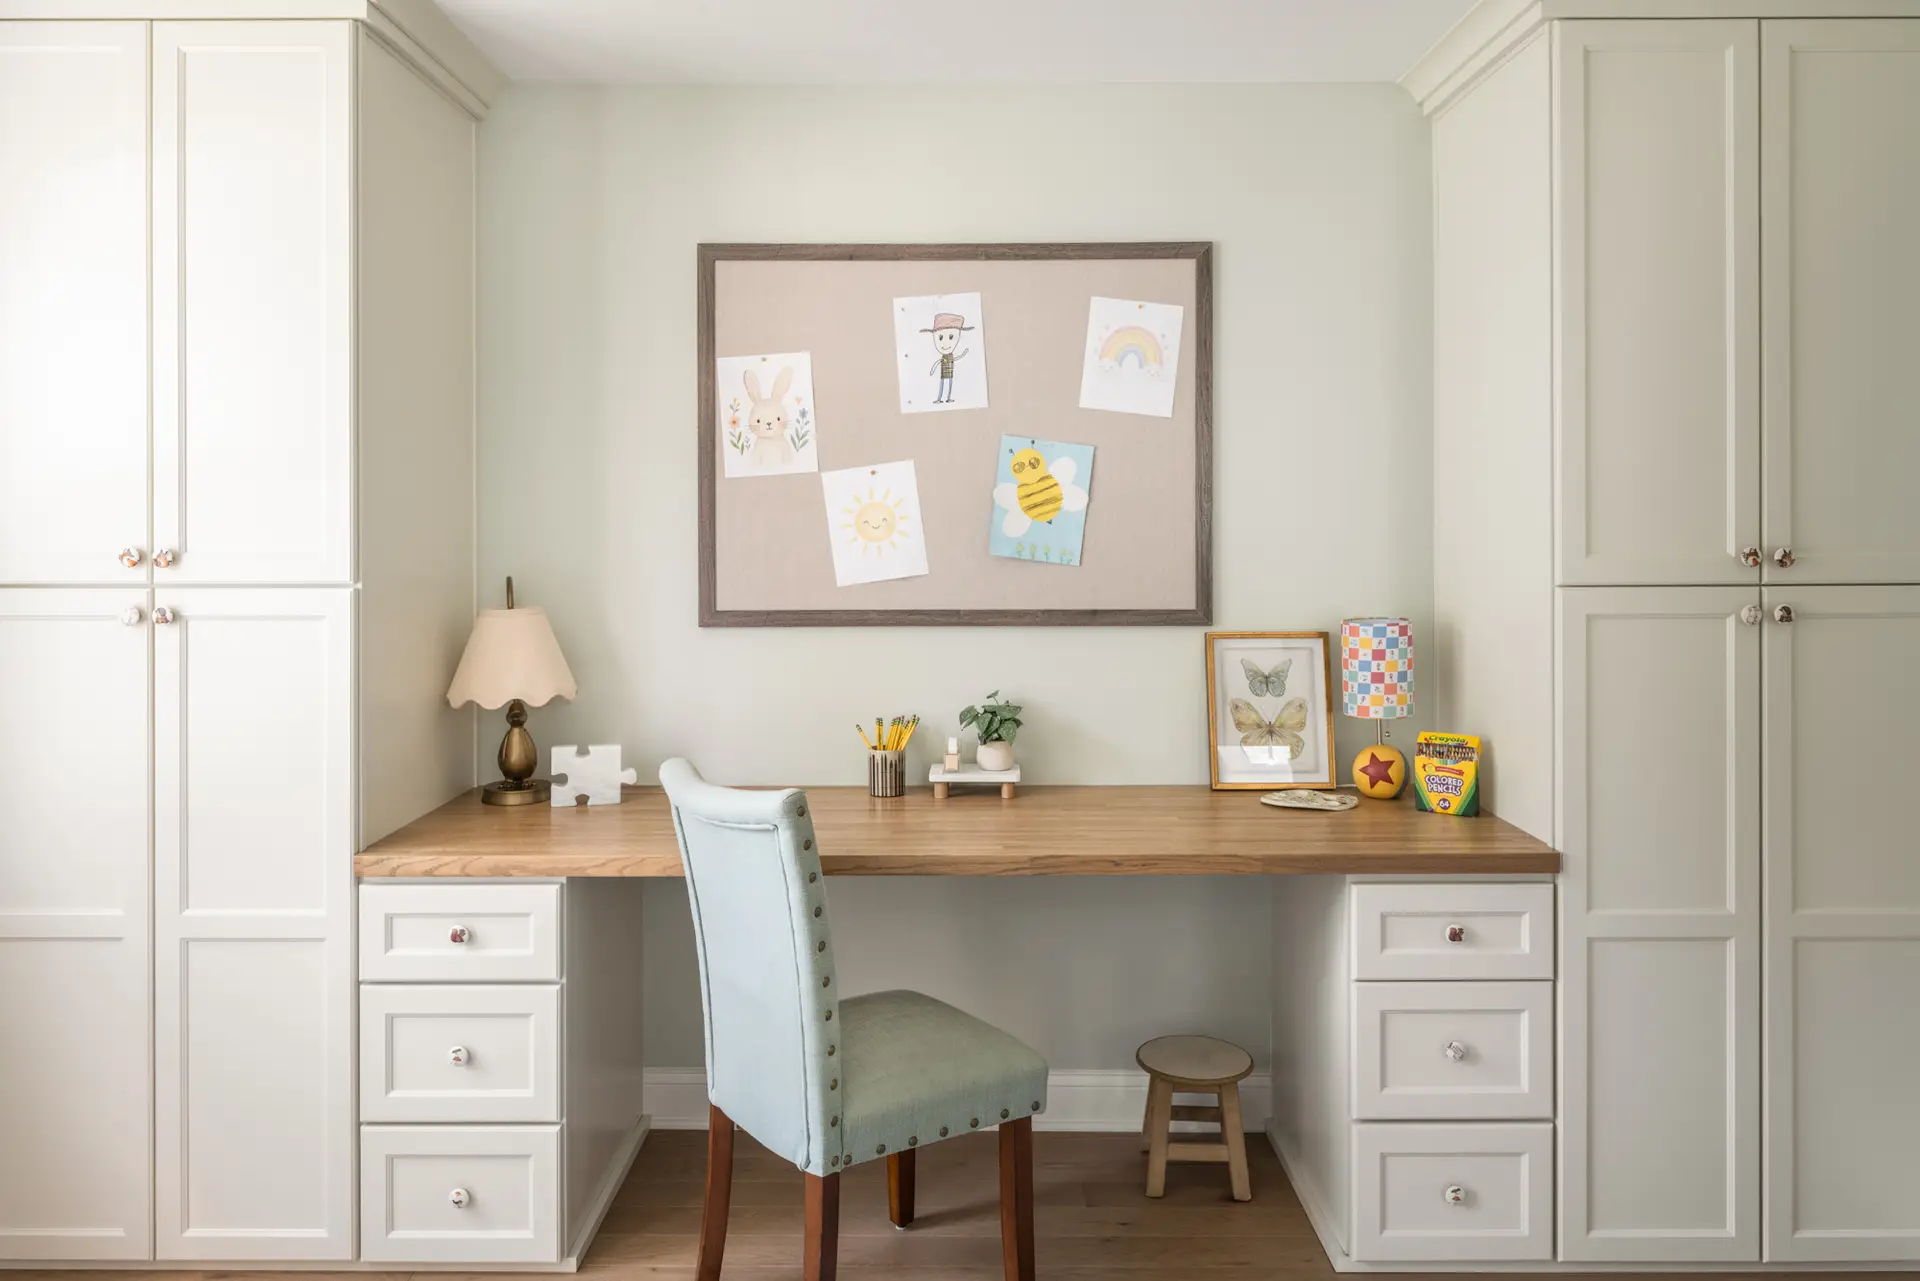
One of the most practical upgrades in this renovation was converting the front sitting room into a dedicated children’s workroom. Built with custom Dove-finish cabinetry, a durable red oak butcher-block work surface, and integrated charging outlets for laptops and printers, the space gives the family a dedicated hub for homework, crafting, and everyday tasks right on the main floor.
4. Unify the Palette Across Adjoining Rooms
When updating multiple rooms at once—such as the kitchen, laundry room, powder room, and foyer—using connected materials creates a harmonious, designer-led feel:
Flooring
Running continuous hardwood (like the Mirage Oak Character Brushed flooring used here) throughout the entire main level visually ties separate rooms together.
Millwork
Continuing traditional chair rail, shadow-box molding, and custom baseboards through hallways, staircases, and dining areas keeps the finish carpentry consistent from front door to back door.
Coordinated Cabinetry
Matching the Pebble-finish cabinetry from the kitchen into the remodeled laundry room makes utility spaces feel like an extension of the luxury living areas.
Your next chapter at home
Ready to Transform Your Main Level?
Whether you are looking to execute a complete South Jersey remodeling project or explore open-concept options for a traditional layout in Camden County, Next Level Remodeling manages every step—from architectural drawings through finish carpentry.
Contact our design-build team today
Schedule your initial consultation.