
Transforming Classic Moorestown Estates for Modern Luxury Living
Moorestown homes are renowned for their timeless architectural character, grand footprints, and rich historic charm. Whether you own a classic colonial near Main Street or an expansive property off Cox Road, maintaining that architectural integrity while modernizing interior layouts requires a specialized approach.
Today’s luxury homeowners in Moorestown are moving away from compartmentalized 1980s layouts in favor of expansive open-concept kitchens, main-floor entertainer hubs, and secluded master suite sanctuaries.
When undertaking a major home transformation, working with an experienced design-build remodeling contractor in South Jersey ensures that your structural layout, architectural drawings, and high-end finish selections align seamlessly from start to finish.
1. Reimagining the Moorestown Kitchen: Open Layouts & Culinary Hubs
The kitchen is no longer just a place for meal prep—it is the central anchor of the home. In historical and established Moorestown neighborhoods, older floor plans often feature load-bearing walls separating the kitchen from formal dining and living areas.
Key Layout & Structural Innovations
- Structural Load-Bearing Wall Removal: Replacing traditional partitioning walls with flush-mounted steel I-beams creates uninterrupted flow from the kitchen into the family room.
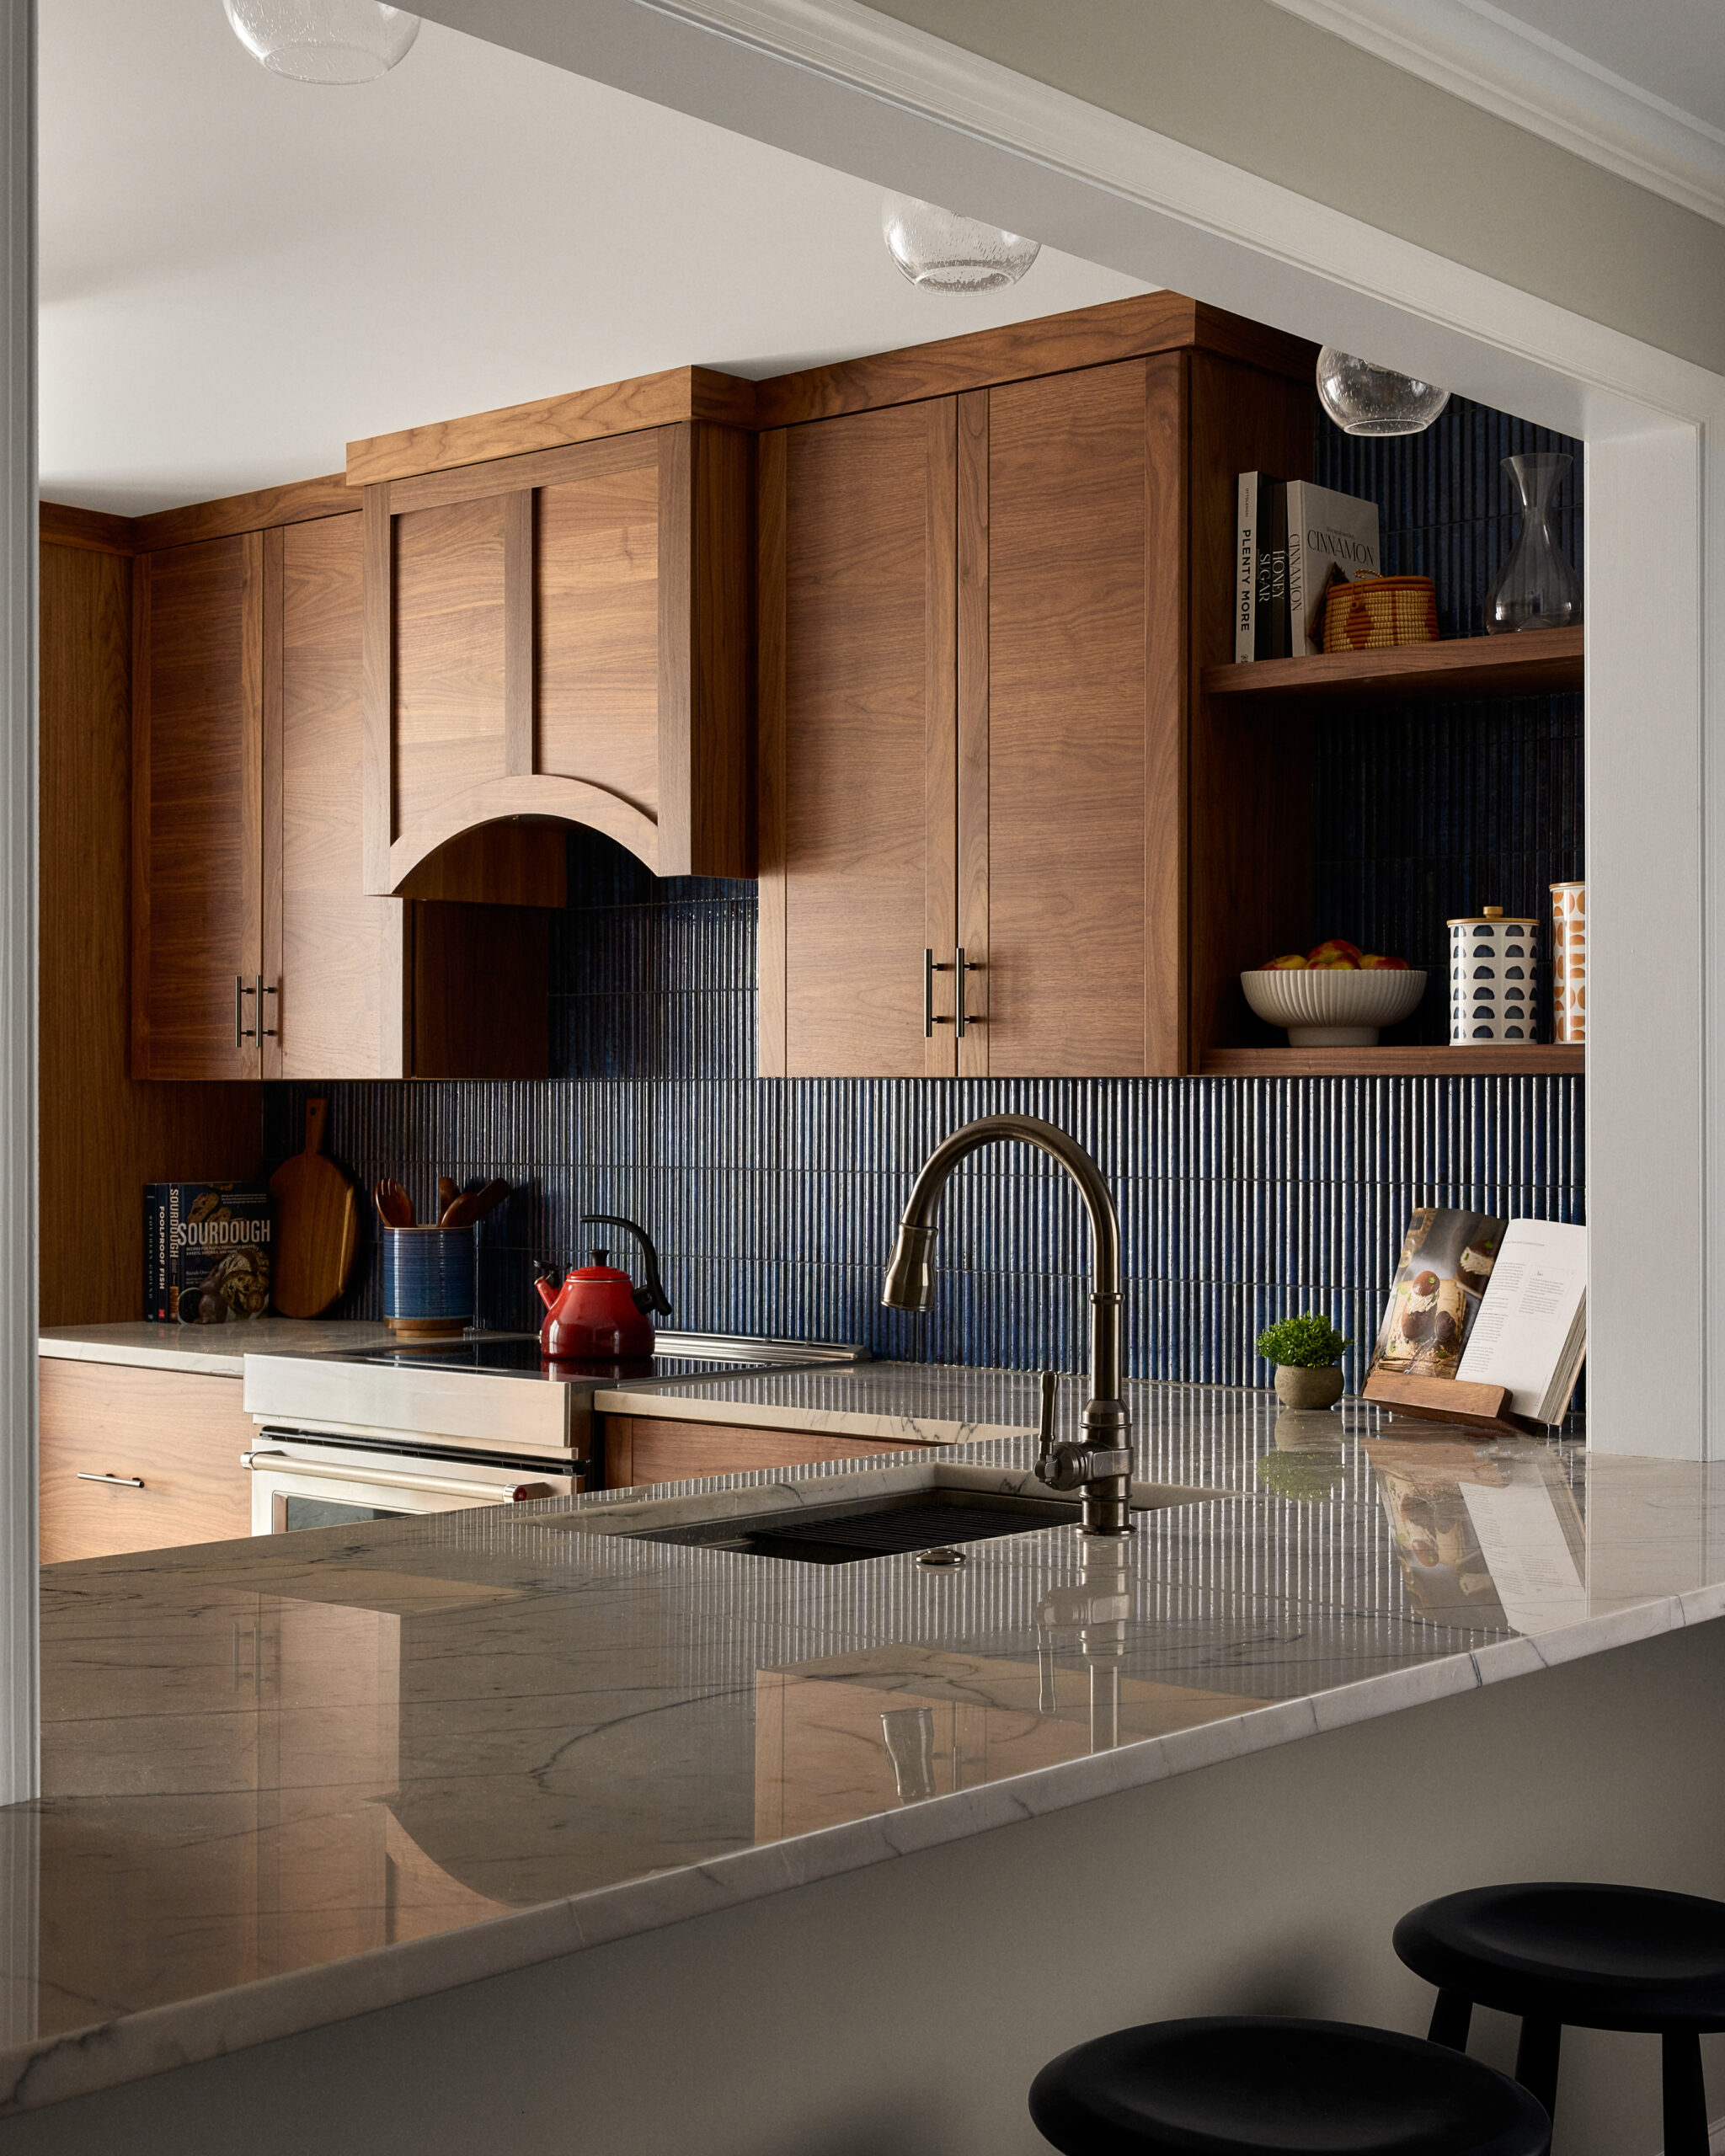
- Double-Island Configurations: Multi-functional islands allow one station to remain dedicated to food prep (equipped with an under-mount sink and prep station) while the second serves as a luxury casual dining bar.
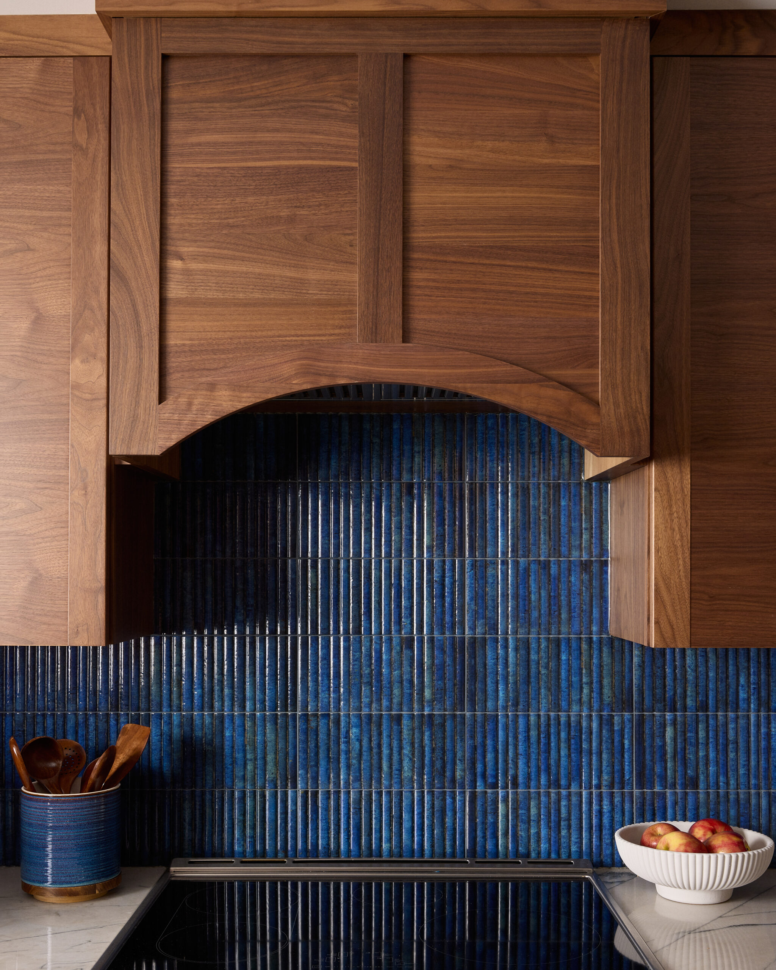
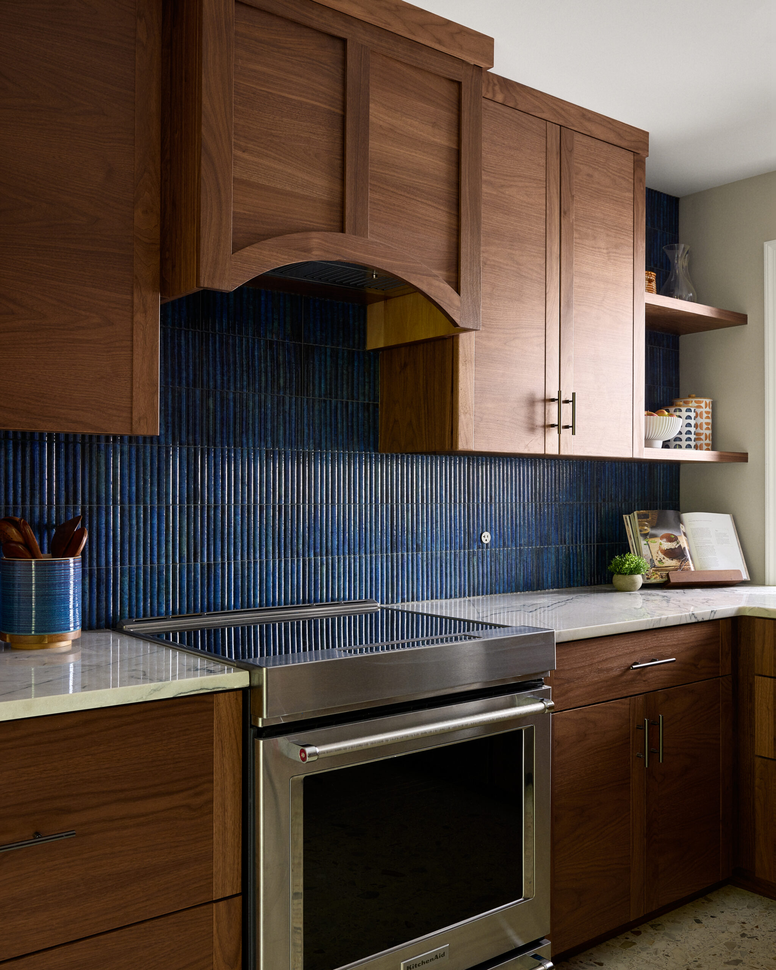
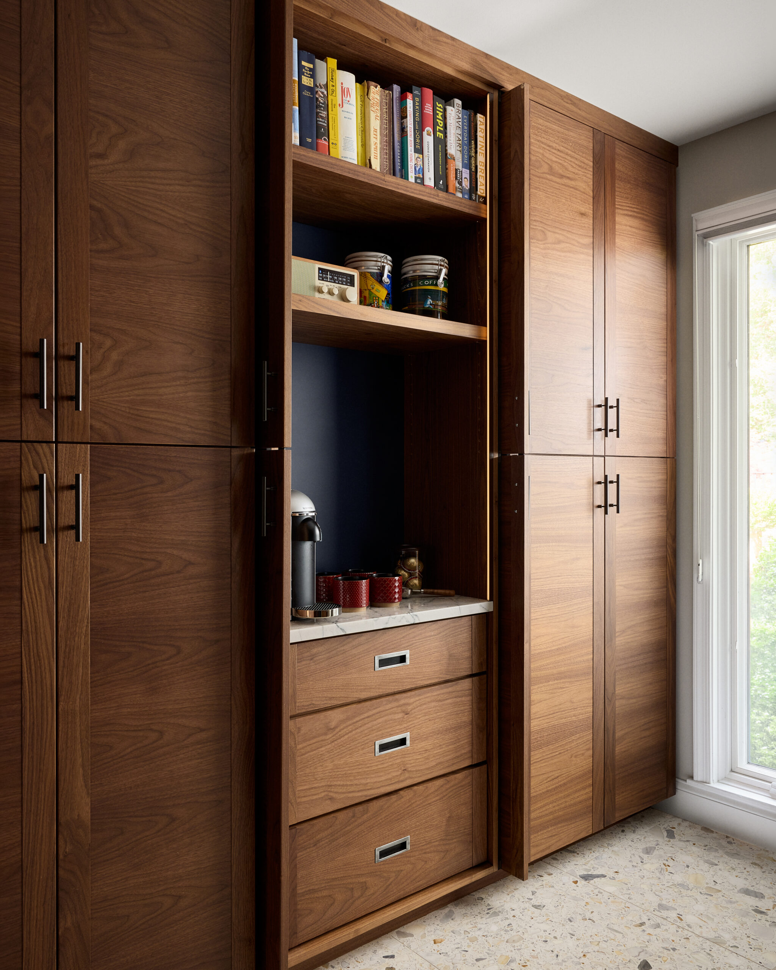
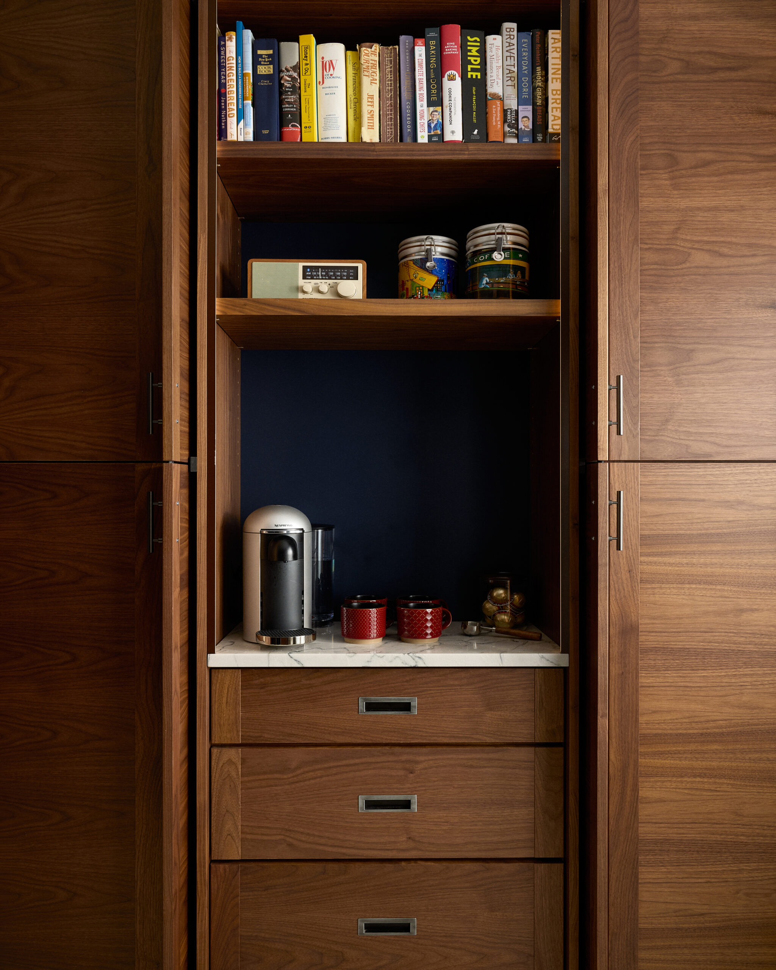
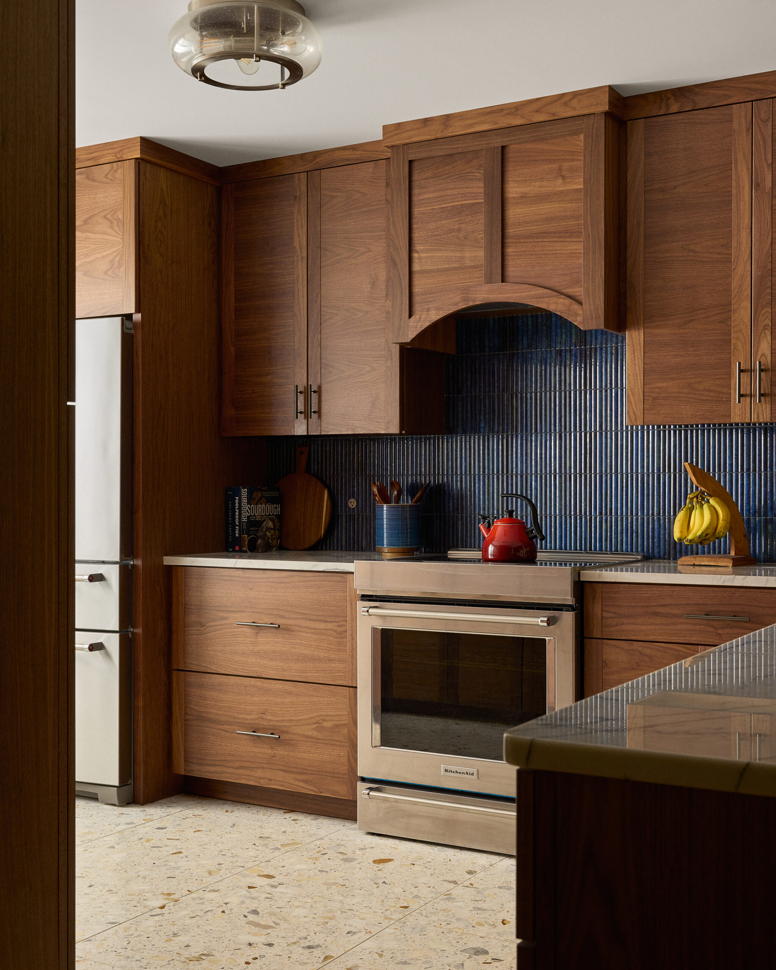
- Custom Millwork & Inset Cabinetry: In keeping with Moorestown’s elevated aesthetic, custom inset cabinetry paired with quartz waterfall edges or quartzite slabs elevates the space into a true showpiece.
Local Insight: If you are exploring layout options for your own home, review our dedicated guide to kitchen remodeling in Moorestown, NJ to see how local load-bearing wall removals and custom cabinetry configurations are executed in historic and luxury homes.
2. The Master Suite Expansion: Creating a Private Sanctuary
A master suite renovation is one of the highest-yield structural investments a Moorestown homeowner can make. Whether reconfiguring existing second-floor square footage or constructing a second-story bump-out addition, luxury master suites focus on wellness, space optimization, and architectural seclusion.
Essential High-End Suite Features
- Spa-Inspired Master En-Suites: Zero-threshold walk-in curbless showers with frameless glass, linear drains, thermostatic multi-jet shower systems, and freestanding soaking tubs. For layout ideas and luxury bathroom finishes, browse our latest Haddonfield bathroom remodeling projects.
- Custom Architectural Closets: Dedicated dressing rooms featuring built-in island jewelry drawers, integrated LED accent lighting, and custom shoe displays.
- Dedicated Sitting Areas & Private Balconies: Expanding the master footprint to include private relaxation zones overlooking rear grounds or landscaped patios.
If your primary suite project involves expanding your home’s footprint, partner with an established home addition contractor in Marlton and Moorestown to ensure foundation work, rooflines, and framing integrate perfectly with your existing home.
3. Navigating Moorestown Zoning, Setbacks, and Permitting
When your kitchen overhaul or master suite project involves expanding the exterior footprint (such as a first-floor kitchen bump-out or a multi-story rear addition), local municipal compliance is critical.
- Impervious Coverage Limits: Moorestown Township maintains strict regulations regarding lot coverage percentages. Strategic design-build planning ensures your addition stays within allowable limits without triggering lengthy variance requests.
- Setback Restrictions: Exterior wall additions must adhere to strict front, side, and rear yard setback requirements specific to your zoning district.
- Historic District Requirements: If your property falls within the Moorestown Historic District, exterior modifications must align with local architectural guidelines to ensure seamless community integration.
The Design-Build Advantage: From Blueprint to Final Hand-off
Managing structural engineers, architects, interior designers, and local municipal inspectors independently can lead to communication gaps, budget overruns, and timeline delays.
At Next Level Remodeling, our unified design-build approach streamlines the entire process under one roof:
1. Architectural Feasibility & Concepting: We evaluate your home’s existing structural framework and draft custom 3D renderings that blend seamless aesthetics with mechanical accuracy.
2. Precision Budgeting & Permitting: We handle all municipal submissions, historic approvals, and engineering specs before breaking ground.
3. Master Craftsmanship Construction: Our dedicated team executes structural modifications, custom cabinetry installation, and premium finish work with meticulous attention to detail.
You can see a real-world example of this process in action by exploring our recent personalized kitchen and bathroom remodel case study, where we transformed a compartmentalized layout into a high-function family home.
Ready to Elevate Your Moorestown Home?
Whether you are looking to create a chef-inspired kitchen or expand your living space with a custom master suite addition, partner with the local leader in high-end South Jersey renovations.
Explore our complete South Jersey kitchen remodeling portfolio to view recent transformations.
Contact Next Level Remodeling today to schedule your private design consultation and bring your vision to life.